
Grove Saadiyat Island. Custom fit-out, repeatable typicals.
What the walkthrough covers
The walkthrough is the case study. Public sites can only show so much. On the call, we take you through the project properly.
-
01
The project and the brief.
Joinery brief, the developer's typical unit catalogue, and the constraints we inherited, off-site fabrication windows and on-site fit-out sequencing. The conditions we walked into.
-
02
Joinery-led detailing.
How we drove a single source of truth for custom millwork and fixed furniture, with LOD 400 detailing for fabrication and clear setting-out drawings the on-site team could follow without ambiguity.
-
03
What we shipped.
Federated architecture/structure/ID models, fabrication-ready shop drawings, fit-out coordination outputs, and the typical-unit packages the joinery factory and site team used in parallel.
-
04
What it produced.
Quantified outcomes where we have them, typical-unit cycle time held flat, factory rework prevented, and the on-site coordination wins across phased handover.
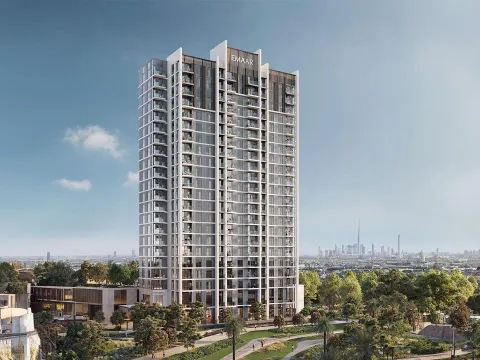 Residential
Emaar Golf Hillside Tower
Shop drawing release synced to the tower pour cycle on AFE's fast-track golf-facing residential development, floor after floor.
Read the case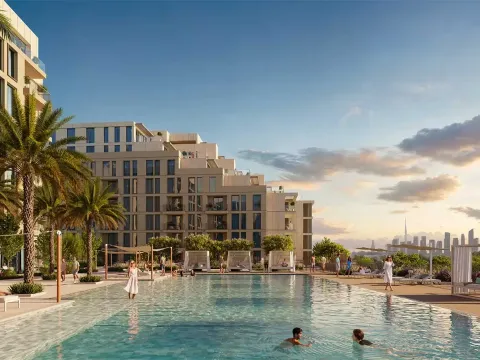 Mixed-use
Al Badia
Every consultant and contractor on Al-Futtaim's master-planned villa and low-rise community held to one ISO 19650 information standard, from…
Read the case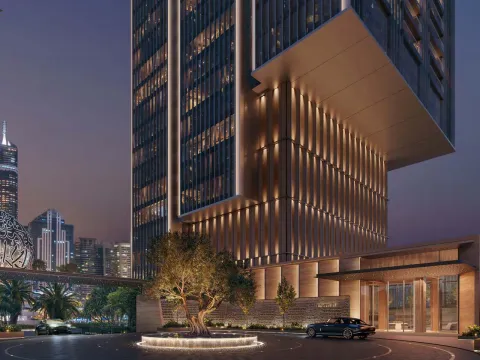 Residential
Jumeirah Residences DIFC
SCDA's branded interiors held to standard from a golden-floor template, interior packages federated with MEP, joinery and lighting from typi…
Read the case