
Opening dates don't wait for coordination.
Hundreds of guest keys, an operator's brand standard, a back of house that never stops, one opening date. We coordinate one room typical to LOD 400, federate front and back of house, and protect the date floor by floor.
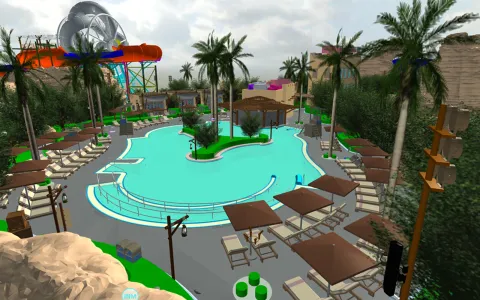




















Coordinate one room. Open every floor on time
Three things to resolve before the rooms repeat and the opening clock starts.
One key, repeated cleanly
The guest-room typical coordinated once, then replicated to every key.
Front- and back-of-house, federated
Public realm, kitchens, plant and feature ceilings coordinated as one model.
Built to the opening date
Mock-up room resolved early and phasing modelled, so handover hits the date.
From mock-up room to opening day
Three stages. Click any to expand the deliverables and BIM requirements at that stage.
Guest-room and suite typicals developed to LOD 300 and signed off against the operator's brand standard. Front-of-house and back-of-house coordinated in one federation so the operation behind the guest experience is resolved from the first model. Feature ceilings designed as a combined services and architectural element.
Key processes
Room typical development
Structure, MEP, bathroom pod, FF&E and finishes coordinated in one guest-room module and approved as the template for every repeating key.
Front- & back-of-house coordination
Kitchens, laundry, plant rooms, service corridors and vertical risers coordinated at LOD 400 against the front-of-house spaces they serve.
Feature ceiling & public realm
Lighting, AV, HVAC diffusers, sprinklers, and acoustic treatment modelled as a combined services and architectural element across lobby, restaurant and ballroom zones.
Deliverables
- Federated design models (LOD 300)
- Approved guest-room and suite typicals
- Operator brand-standard compliance check
- FOH / BOH interface and feature-ceiling coordination models
- Coordinated GA and tender drawings
BIM requirements
BEP with operator standards
BIM Execution Plan defining brand-standard requirements, room-typical strategy, phased opening, and FOH/BOH interface protocols.
CDE by zone & typical
Common Data Environment structured by room typical and zone with naming conventions and approval workflows so every package is independently trackable.
LOD by handover phase
Level of Development tied to the mock-up and each opening phase, not just discipline. ISO 19650 enforced through Solibri before drops.
The mock-up room built and signed off first, then guest-room floors and front-of-house areas issued as independent coordinated packages. Back-of-house and MEP-heavy spaces coordinated to fabrication tolerance. Each phase released against the operator's opening programme.
Key processes
Mock-up room first
The guest-room typical built and approved before floor rollout, so a problem is found in one room, not three hundred.
Phased floor & FOH release
Guest-room floors, restaurants and public areas issued as independent coordinated packages, each with stage-gate sign-off through the CDE.
Back-of-house to fabrication
Kitchens, laundry, plant and risers coordinated to fabrication tolerance with access and maintenance clearance verified.
Deliverables
- Mock-up room coordination package
- Per-floor and per-zone fit-out coordination packages
- Clash detection reports per zone
- Back-of-house services coordination (LOD 400)
- FF&E and OS&E coordination per area
BIM requirements
Per-zone clash cycle
Federation reviews run per floor and zone with issues tracked in BIM Track to closure before each stage gate.
LOD 400 audit · BOH
Kitchens, laundry, plant rooms and risers validated against fabrication tolerances and maintenance access.
Stage-gate sign-off
Each phase package signed off through the CDE before the next opening tranche starts. Navisworks federation per stage.
As-built models verified per floor and area against installed conditions. Asset data structured by zone, room type and operator system so FM and the operator receive clean datasets at each opening phase, not a bulk dump at the end. Each opening tranche transferred with verified documentation.
Key processes
Per-area as-builts
As-built models verified per floor and public area against installed conditions before handover.
Asset data by system
COBie data structured by zone, room type and operator system so FM and the brand's systems receive clean, specific datasets at each opening.
Phased FM & operator handover
Each opening phase transferred with verified documentation. No separate data-collection exercise at the end of the programme.
Deliverables
- As-built models per floor and area
- COBie asset data by room type and zone
- Maintenance access verification
- Public-area and BOH FM documentation
- EIR compliance validation reports
BIM requirements
COBie validation
Asset data audited against the EIR's information requirement schedule, zone by zone.
IFC final drop
IFC 4.0 federation deposited in CDE per phase with EIR sign-off attached.
FM / operator handshake
Asset data mapped to the client CAFM / EAM and operator systems before transfer at each opening tranche.
Six services. One delivery system
Every service we apply to a hotel or resort runs through the same standard. Room-typical coordination. Front- and back-of-house federation. Phased package release. Zone-by-zone FM handover.
BIM Delivery
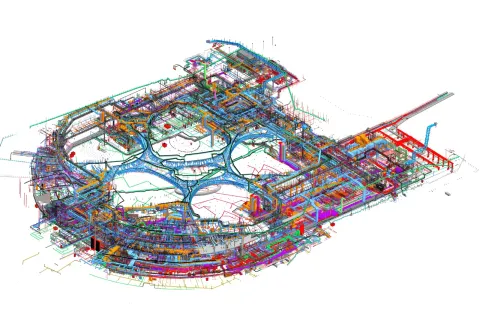
Guest-room typicals, back-of-house services, and front-of-house feature spaces coordinated as one system before fit-out contractors mobilise.
Explore service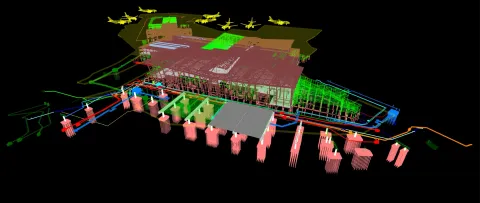
Virtual Design & Construction
4D phasing tied to the opening programme. 5D budget tracked across guest-room rollout, front-of-house and back-of-house packages.
Explore service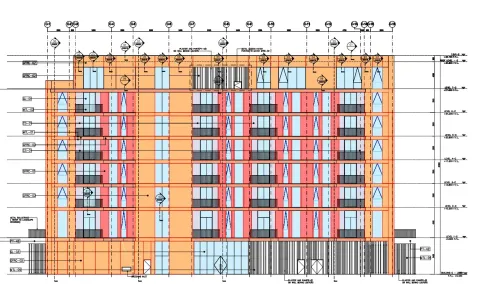
Information Management
Zone- and typical-structured CDE with stage-gate workflows per package. ISO 19650 enforced across designer, contractor and operator parties.
Explore service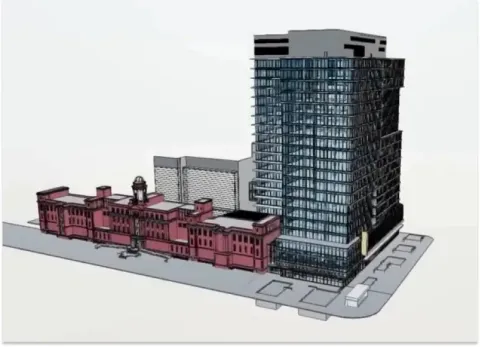
Digital Twins
Asset data structured by room type, zone and operator system for FM-ready handover at each opening phase, not a bulk dump.
Explore service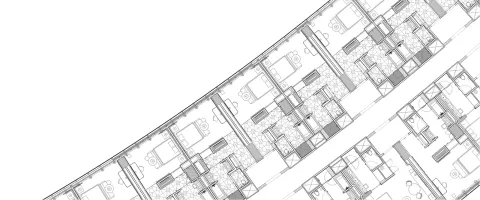
QTO & Cost
Quantities extracted per typical, per floor, per package. Guest-room, front-of-house and back-of-house scope cleanly separated for cost certainty.
Explore service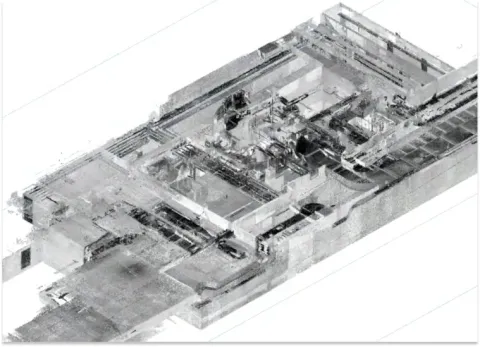
As-Built Documentation
LiDAR scan-to-BIM per opening phase. Each floor and public area verified against installed conditions before FM transfer.
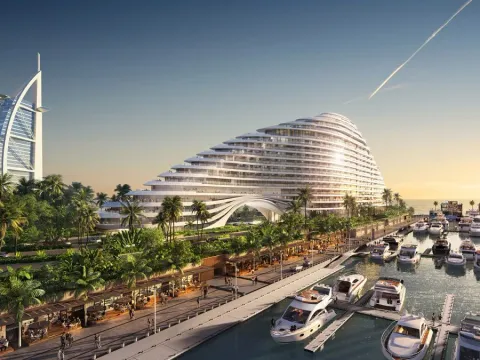
Explore serviceWalk through Marsa Al Arab with us.
A 30-minute screen-share through the live federated model from our hospitality portfolio. We open the coordinated model, the clash log, the shop drawings and the handover dataset, and you ask what you would on your own project.
- Project
- Marsa Al Arab
- Format
- 30-min screen-share · live federated model · Q&A
- Audience
- Developers · Consultants · Main Contractors
Hospitality projects we've coordinated
From city hotels and resorts to branded residences and leisure destinations. Six selected projects.
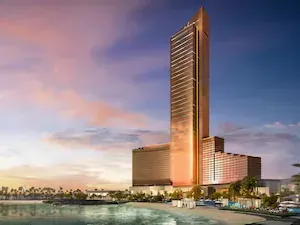
Wynn Ras Al Khaima
Over 100 people at peak across MEP, structural and interior fit-out packages on …
Read the caseMarsa Al Arab
Five disciplines on one hospitality tower, architecture to marine works, federat…
Read the case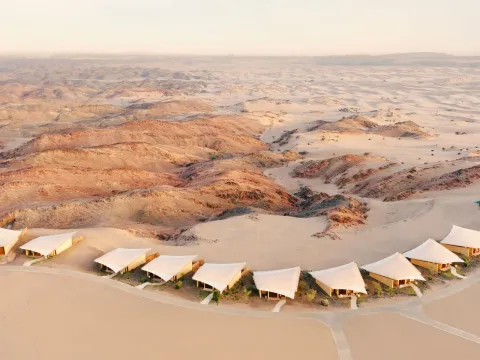
Six Senses Red Sea
Geometrically expressive resort architecture and luxury villas on a remote Red S…
Read the case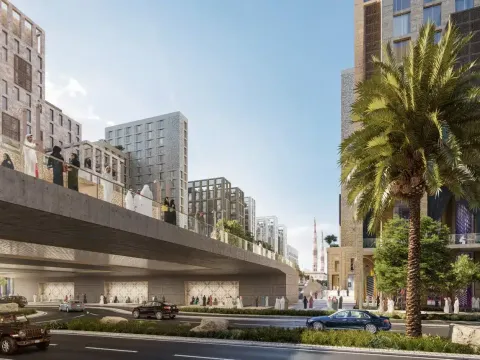
Rua Al Madinah
Brand-led interiors coordinated across multiple hotel keys and shared back-of-ho…
Read the case