
Rua Al Madinah. Brand interiors, hospitality scale.
What the walkthrough covers
The walkthrough is the case study. Public sites can only show so much. On the call, we take you through the project properly.
-
01
The project and the brief.
The developer's brand brief, the multi-key hospitality programme, and the constraints we inherited, the brand standards we had to hold while the building plan moved around us. The conditions we walked into.
-
02
Brand-led interior coordination.
How we resolved repeating room typicals against varying structural grids and FF&E setting-out, with LOD 350 interior detailing the brand owner and fit-out contractor could both work from.
-
03
What we shipped.
Federated architecture/interior models, room-typical packages, FF&E setting-out, and the brand-compliance outputs the hospitality client signed off against.
-
04
What it produced.
Quantified outcomes where we have them, brand-compliance turnaround tightened, room-typical rework prevented, and the procurement wins handed to the FF&E supply chain.
 Hospitality
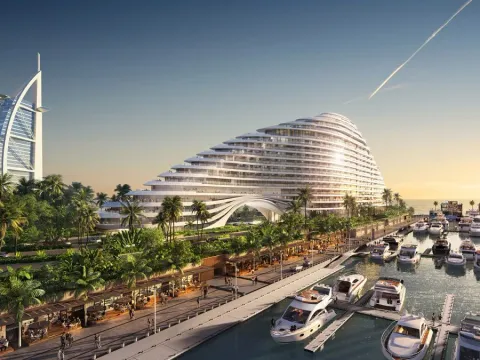
Marsa Al Arab
Five disciplines on one hospitality tower, architecture to marine works, federated through construction and fit-out in a single source-of-tr…
Read the case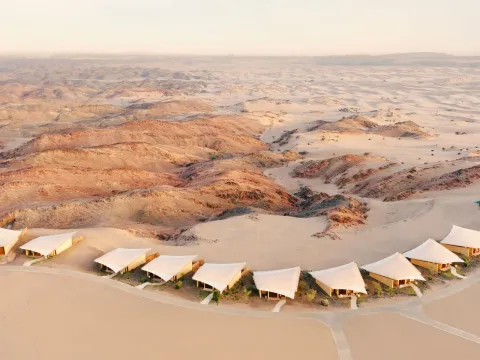 Hospitality
Six Senses Red Sea
Geometrically expressive resort architecture and luxury villas on a remote Red Sea site, where every curved roof, plantroom and barge delive…
Read the case Hospitality
Wynn Ras Al Khaima
Over 100 people at peak across MEP, structural and interior fit-out packages on an integrated resort and gaming complex, separate appointmen…
Read the case