
Selected projects. Coordinated, delivered, handed over.
18 projects across hospitality, residential, infrastructure, cultural, entertainment, aviation, and data centres. BIM production and coordination on live builds, from consultant side, contractor side, MEP side, and developer side.
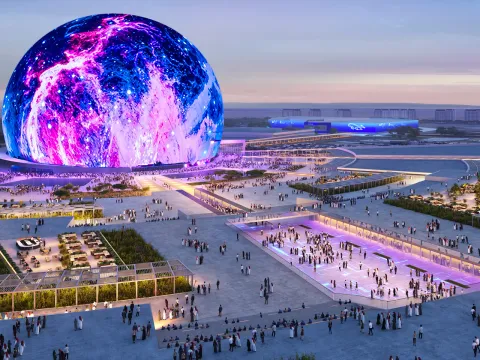
Sphere Abu Dhabi
The first Sphere venue outside the United States: a 20,000-capacity spherical venue on Yas Island, where a doubly curved LED envelope, a long-span bowl and a de…
Read the case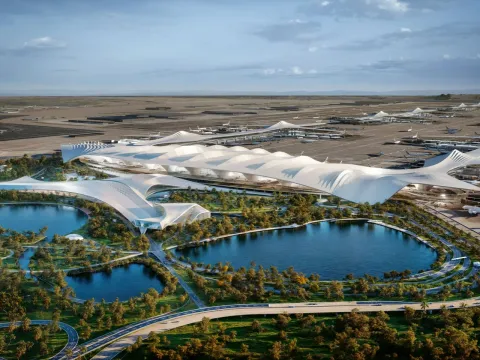
DWC Airport
Terminal-scale design packages for Dar Al-Handasah on Dubai World Central's next-generation passenger terminal, produced to the consultant's issue calendar.
Read the case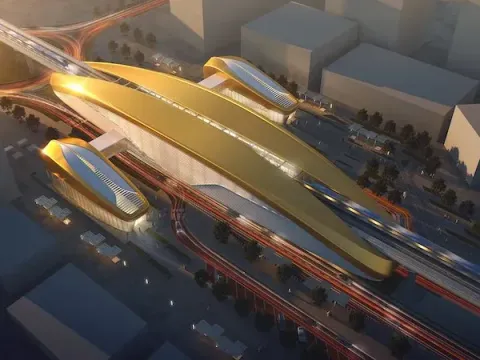
Dubai Metro Blue Line
MEP modelled and coordinated across Blue Line stations and depots for MNG Esmas, delivered in Revit and Civil 3D from a standing start.
Read the case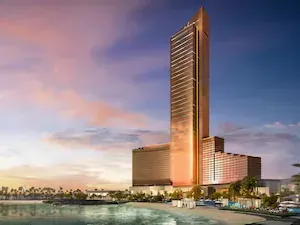
Wynn Ras Al Khaima
Over 100 people at peak across MEP, structural and interior fit-out packages on an integrated resort and gaming complex, separate appointments federated in one …
Read the case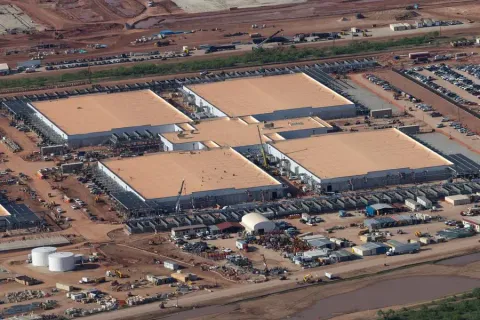
Stargate Data Centre
Every N+1 and 2N redundancy path verified in 3D against Tier-rating requirements before any concrete was poured.
Read the case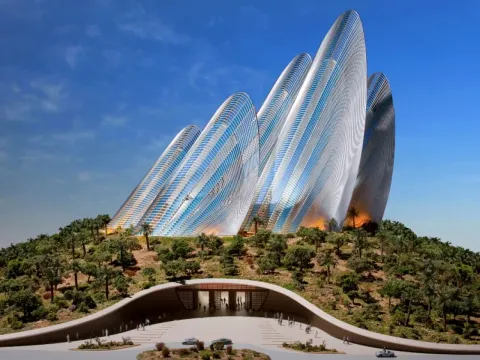
Zayed National Museum
Mechanical, electrical and plumbing threaded through Foster + Partners' steel-feather gallery towers for Voltas, geometry where nothing repeats and every servic…
Read the case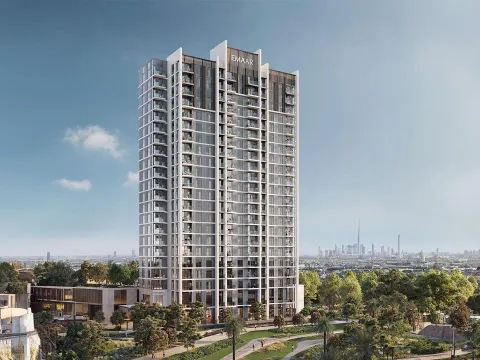
Emaar Golf Hillside Tower
Shop drawing release synced to the tower pour cycle on AFE's fast-track golf-facing residential development, floor after floor.
Read the case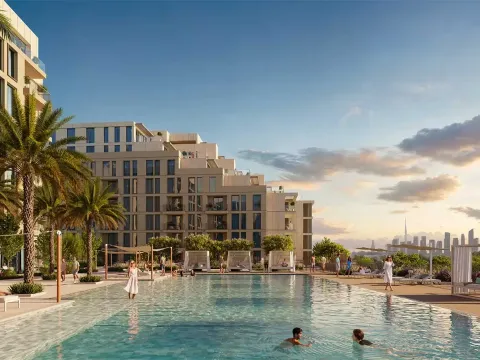
Al Badia
Every consultant and contractor on Al-Futtaim's master-planned villa and low-rise community held to one ISO 19650 information standard, from plot handover to as…
Read the case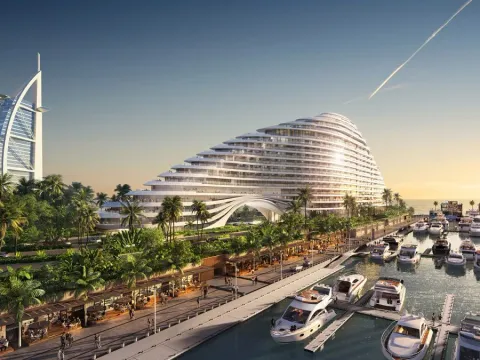
Marsa Al Arab
Five disciplines on one hospitality tower, architecture to marine works, federated through construction and fit-out in a single source-of-truth model.
Read the case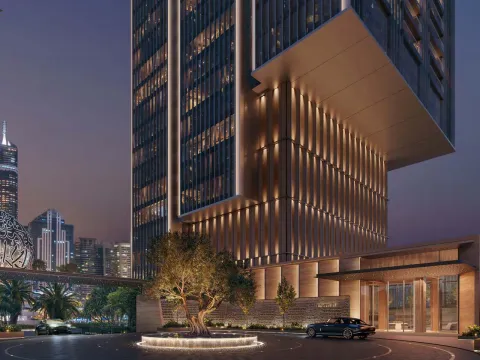
Jumeirah Residences DIFC
SCDA's branded interiors held to standard from a golden-floor template, interior packages federated with MEP, joinery and lighting from typical apartments to am…
Read the case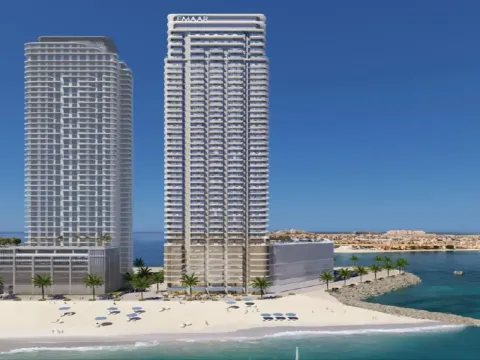
Dubai Harbour Tower
A beachfront residential high-rise coordinated core-first, with disciplined floor-by-floor handover that kept the typical-floor cycle predictable from podium to…
Read the case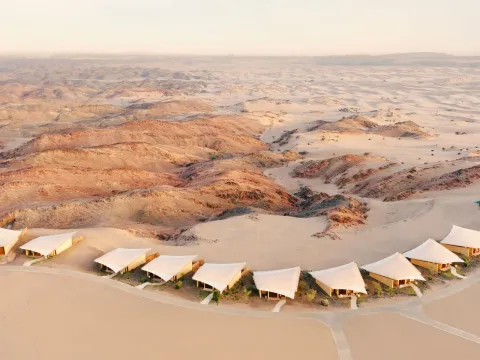
Six Senses Red Sea
Geometrically expressive resort architecture and luxury villas on a remote Red Sea site, where every curved roof, plantroom and barge delivery had to line up in…
Read the case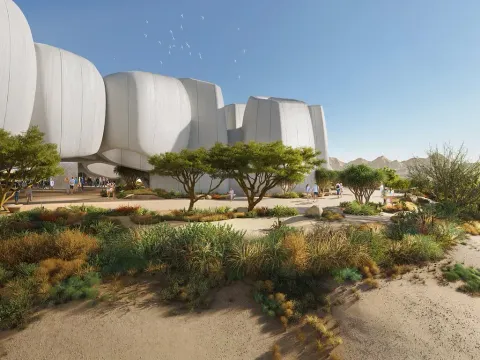
Red Sea Marine Life Institute
Curvilinear architecture detailed for joinery, fit-out and exhibition integration at the Red Sea Marine Life Institute, complex surfaces resolved to buildable d…
Read the case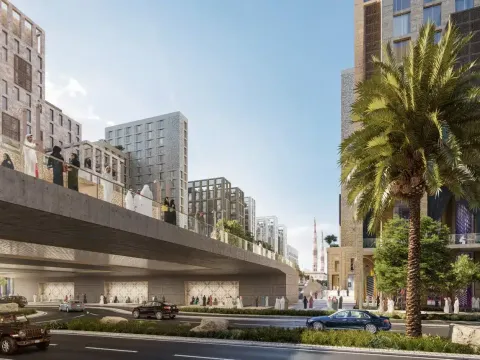
Rua Al Madinah
Brand-led interiors coordinated across multiple hotel keys and shared back-of-house on the Rua Al Madinah hospitality development.
Read the case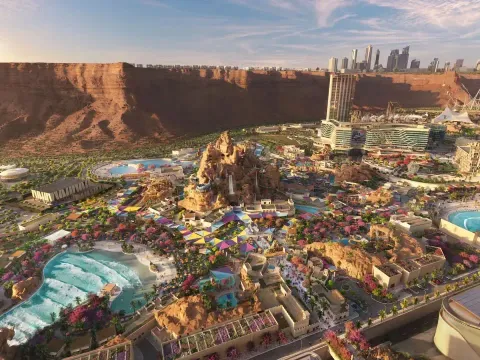
Qiddiya Water Theme Park
Pools, ride mechanical and themed landscape services federated in one model across the park's multi-zone footprint.
Read the case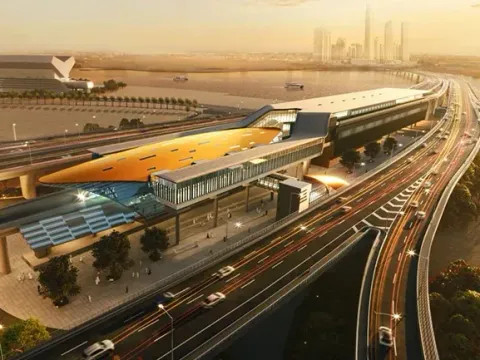
Dubai Metro Route 2020
An Expo-line metro extension coordinated through depot facilities, station boxes, and track-civil interfaces, held together as one federated model from early wo…
Read the case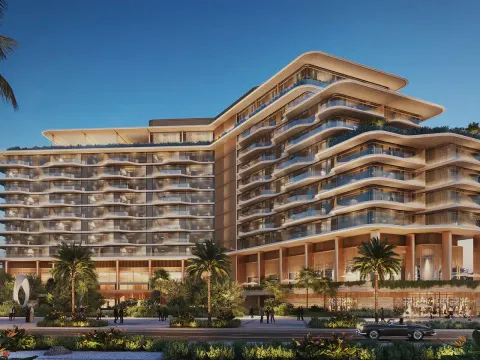
Grove Saadiyat Island
Joinery-led architecture, structure and interior detailing across the Grove's typical unit programme on Saadiyat Island, custom fit-out resolved in one model.
Read the case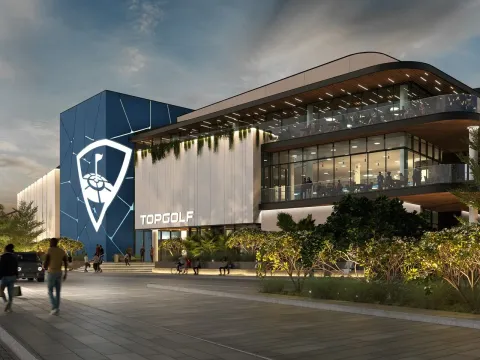
Topgolf Abu Dhabi
A multi-tier driving range with bays, ball-tracking systems and multi-tenant F&B, coordinated for M4 Contracting on a compressed programme with a small site tea…
Read the case