
Dubai Metro Blue Line. MEP across stations and depots.
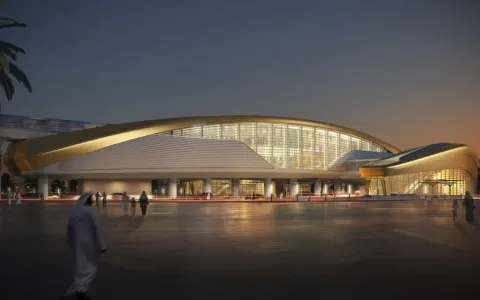 Station box · federated model
What the walkthrough covers
The walkthrough is the case study. Public sites can only show so much. On the call, we take you through the project properly.
-
01
The project and the brief.
The station and depot packages from MNG Esmas, the MEP scope across them, and how the team was set up in Revit and Civil 3D. The conditions we walked into.
-
02
How coordination ran.
How MEP was modelled and coordinated across the station and depot packages, where the hard interfaces were, and what got resolved in the model before it reached site.
-
03
What we shipped.
Federated MEP models, shop drawings for the station and depot packages, clash reports, and the coordination views the site team worked from. With sample frames.
-
04
What it produced.
Quantified outcomes where we have them, clashes resolved before site, packages closed on schedule, and what got back to the contractor on time. Honest numbers.
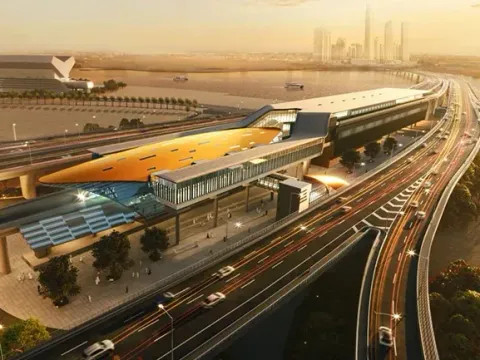 Infrastructure
Dubai Metro Route 2020
An Expo-line metro extension coordinated through depot facilities, station boxes, and track-civil interfaces, held together as one federated…
Read the case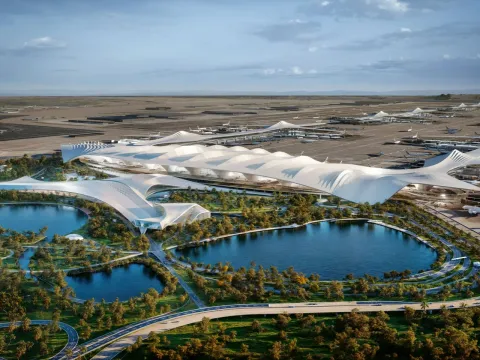 Aviation
DWC Airport
Terminal-scale design packages for Dar Al-Handasah on Dubai World Central's next-generation passenger terminal, produced to the consultant's…
Read the case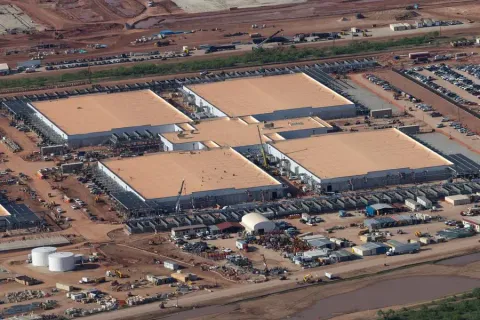 Data centre
Stargate Data Centre
Every N+1 and 2N redundancy path verified in 3D against Tier-rating requirements before any concrete was poured.
Read the case