
Sphere Abu Dhabi. No flat surfaces.
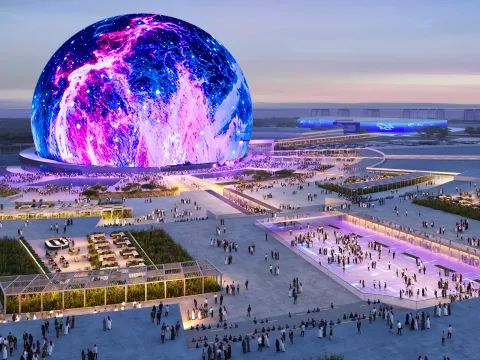 Venue and arrival plaza · Yas Island
What the walkthrough covers
The walkthrough is the case study. Public sites can only show so much. On the call, we take you through the project properly.
-
01
The project and the brief.
A spherical venue seating up to 20,000, wrapped in an LED exosphere and sitting on a public plaza between Yas Mall and SeaWorld. What that geometry does to a BIM scope, and the conditions we walked into.
-
02
How coordination ran.
Every level is a different diameter, so no riser stacks and no repeating grid. We take you through how services were routed against a curved primary structure, how the envelope and its LED support steelwork were held clear of the bowl, and where the interfaces actually bit.
-
03
What we shipped.
Federated discipline models, shop drawings, interface registers, and the coordination views the site team worked from. With sample frames.
-
04
What it produced.
Quantified outcomes where we have them, clashes closed before fabrication, packages released on the contractor's programme, and where the model saved a site instruction. Honest numbers, including what took longer than planned.
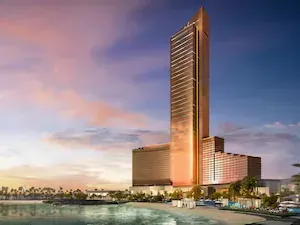 Hospitality
Wynn Ras Al Khaima
Over 100 people at peak across MEP, structural and interior fit-out packages on an integrated resort and gaming complex, separate appointmen…
Read the case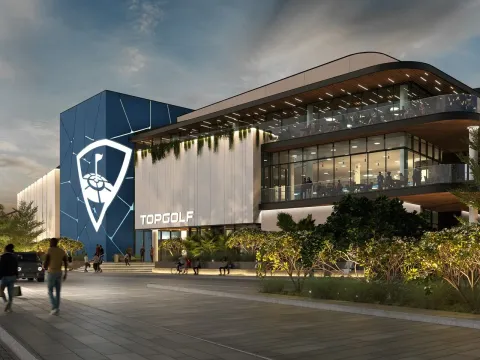 Entertainment
Topgolf Abu Dhabi
A multi-tier driving range with bays, ball-tracking systems and multi-tenant F&B, coordinated for M4 Contracting on a compressed programme w…
Read the case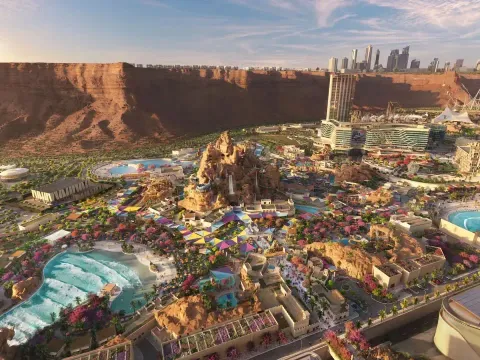 Entertainment
Qiddiya Water Theme Park
Pools, ride mechanical and themed landscape services federated in one model across the park's multi-zone footprint.
Read the case