
Red Sea Marine Life Institute. Curves, joinery, and exhibition surfaces.
What the walkthrough covers
The walkthrough is the case study. Public sites can only show so much. On the call, we take you through the project properly.
-
01
The project and the brief.
The institute's curvilinear envelope, the exhibition fit-out brief, and the constraints we inherited, complex geometry resolved to fabrication tolerances. The conditions we walked into.
-
02
Surface and detail coordination.
How we resolved double-curved interior surfaces against straight structural grids, with LOD 350+ detailing for joinery, wall panelling, and exhibition mount points.
-
03
What we shipped.
Federated models for architecture and interior design, fabrication-ready detail packages, joinery shop drawings, and the setting-out outputs the fit-out trades used on site.
-
04
What it produced.
Quantified outcomes where we have them, fabrication waste reduced, on-site rework avoided on complex surfaces, and the fit-out coordination wins handed to the exhibition designers.
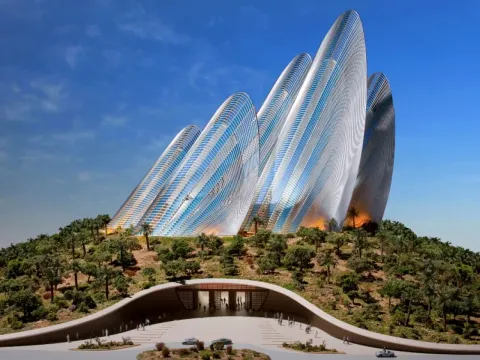 Cultural
Zayed National Museum
Mechanical, electrical and plumbing threaded through Foster + Partners' steel-feather gallery towers for Voltas, geometry where nothing repe…
Read the case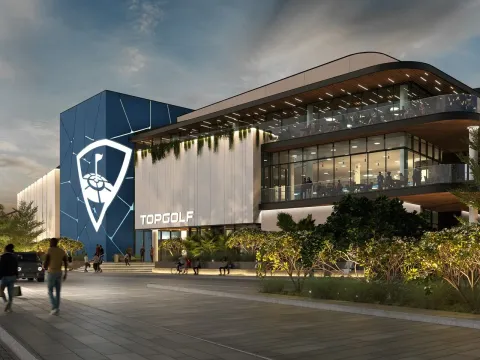 Entertainment
Topgolf Abu Dhabi
A multi-tier driving range with bays, ball-tracking systems and multi-tenant F&B, coordinated for M4 Contracting on a compressed programme w…
Read the case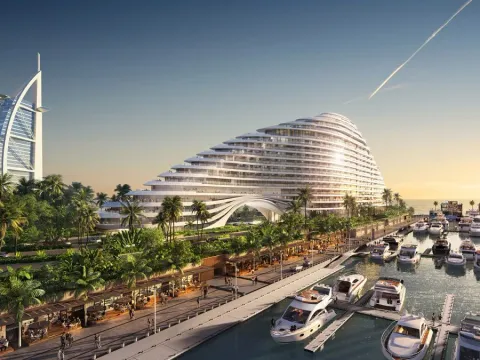 Hospitality
Marsa Al Arab
Five disciplines on one hospitality tower, architecture to marine works, federated through construction and fit-out in a single source-of-tr…
Read the case