
What are you actually buying when you buy BIM?
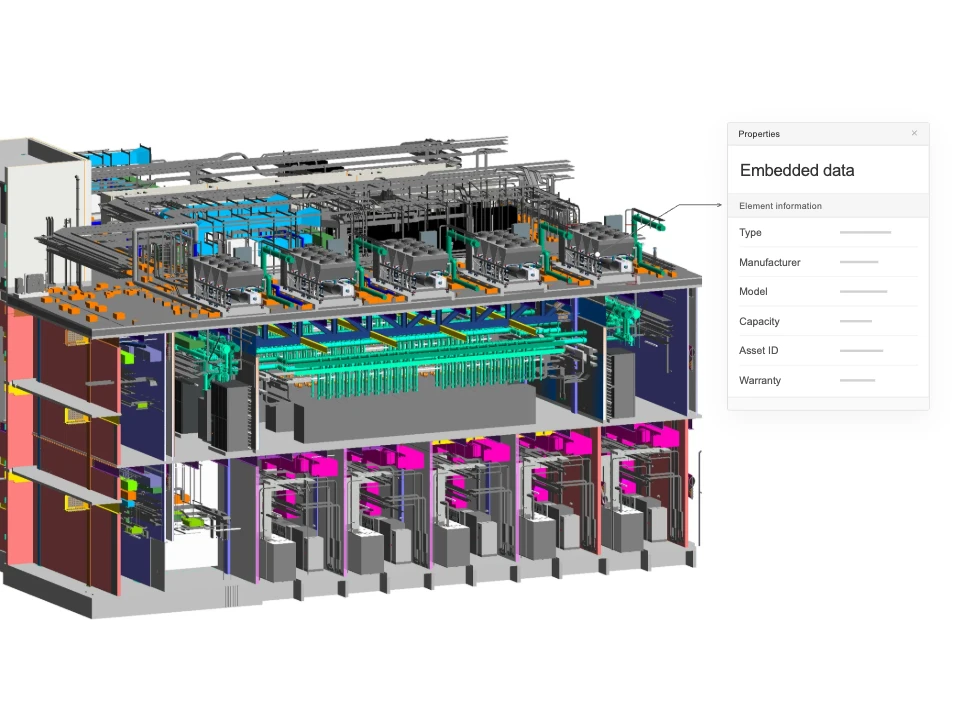
When you buy BIM, you buy information you can use and a process for producing, checking and delivering it. Your appointment should make both clear.
Picture a modelling clause that says “LOD 300 for detailed design”. It looks specific, so it goes into the contract without much discussion. In the third month, the team discovers that nobody agreed what that requirement means for each part of the project.
Requests for information and variations follow. The parties are negotiating something they thought they had already bought.
Familiar technical terms can leave practical questions unanswered. What will the model contain? Who checks it? Which information can the contractor build from? What will the owner receive at handover?
BIM includes information and the process behind it
A single piece of equipment can appear in a model, an equipment record and several documents. The chiller below shows how those outputs fit together, followed by the work needed to deliver them. Both belong in the scope of a BIM delivery service.
The information you receive
Model view
Shape, position and clearances
Equipment data
Properties recorded against the equipment
Documents
Shop drawing, technical datasheet and maintenance manual
The work behind the information
Delivering these outputs takes planning, coordinated production and quality assurance and control (QA/QC). Checks that fail send the work back for correction.
Information requirements
Purpose, content and delivery stages
Delivery planning
BIM execution plan and responsibilities
Production & coordination
Models, data, drawings and discipline interfaces
QA/QC & review
Checklists, records, correction and recheck
Authorised delivery
Construction issue and handover acceptance
Review failures return to production for correction and recheck.
To define that service, you first need to establish what the information must help your project team do.
The information you need depends on how you’ll use it
A consultant needs information to coordinate the design. A contractor needs it to price, fabricate and install the work. An owner needs it to make project decisions and maintain the completed building. Those tasks call for different content, at different times.
A model suitable for the first task does not automatically satisfy the other two. Asking for “BIM” leaves the team to interpret which uses you are paying for.
The level of information need, often called LOIN, turns those uses into a brief. Start with the purpose, the delivery stage, the people providing and receiving the information, and the asset or system it concerns. Then specify the geometry, data and documents needed to fulfil that purpose, at the right level of detail. The UK BIM Framework guidance explains this approach.
One chiller. Two different uses.
The design team needs to know how the chiller fits into the building. The facilities team needs to know how to maintain it. Each use calls for different information.
Coordinate installation
- Geometry
- Dimensions, connection positions and access clearances.
- Data
- Equipment tag, design duty and connection sizes.
- Documents
- Coordinated layout and technical submittal.
Plan maintenance
- Geometry
- Installed location and maintenance access space.
- Data
- Asset ID, manufacturer, model, serial number and service interval.
- Documents
- Operation and maintenance manual and warranty.
Put those requirements in the appointment. ISO 19650 provides the framework for managing the information; the project still needs its own brief. Within that brief, LOD describes what you can rely on in a model element.
LOD defines what you can rely on in a model element
A detailed-looking model can suggest more certainty than the information supports. In the BIMForum framework used here, level of development (LOD) describes how far a model element’s geometry has been developed and what the team can rely on. Detail is what you can see; development concerns how dependable that representation is for its intended use.
Level of information (LOI) is an older term for the non-graphical information required, such as an equipment tag, manufacturer or cooling capacity. NBS explains this earlier terminology. LOI is one part of the information brief; level of information need covers geometry, data and documents together. Older UK guidance also uses LOD to mean “level of detail”, so your appointment should name the framework and define the terms it uses.
The lift below shows how the geometric requirements change with the intended use. A higher LOD does not automatically supply the equipment records or manuals needed for handover.
What changes between levels of development
LOD 200

Recognisable form, approximate size
LOD 300

Size and location measurable
LOD 350

Connects with other systems
LOD 400

Fabrication-level detail
LOD 500
Existing condition, accuracy stated
View LOD definitions and limits
These summaries use the BIMForum level of development framework. Apply the requirements to individual elements and their intended uses, rather than treating an entire model as equally developed.
| Level | What it establishes | What it does not establish |
|---|---|---|
| LOD 200 | Recognisable generic geometry with approximate size and location | Dimensions you can rely on for setting out |
| LOD 300 | Measurable size, shape, location and orientation | All interfaces with other systems or fabrication detail |
| LOD 350 | Interfaces with other systems, including relevant supports, connections and clearances | Full fabrication detail |
| LOD 400 | Fabrication and installation detail | Confirmation that the element was installed as drawn |
| LOD 500 | Existing or as-constructed geometry, with its accuracy stated | A complete, validated asset register |
LOD 500 is a different kind of assurance: it records an existing or as-constructed condition using observation, field verification or interpolation, with the accuracy stated. It is not another step up in geometric detail.
A blanket instruction such as “LOD 300 throughout” still leaves the appointment incomplete. Specify the elements covered, the uses their geometry must support, and the accompanying data and documents. Name who delivers each part and when.
That gives the team a requirement it can check, rather than a label it has to interpret.
Quality checks test whether the information meets your requirements
A requirement describes what the team must deliver. A checking record shows what was reviewed against that brief, what failed and what the team did next. It gives you evidence to assess whether the information meets your needs.
The appointment needs to name who produces each deliverable, who checks it and who approves its release. Ask to see the record that supports those checks.
In this sanitised JES checking record, two failed checks return the work to its author. That is part of the service: identifying a gap while the team can still correct the information, then checking the correction before release.
A Gate 1 checklist, as run
Passing those checks does not, by itself, make the information ready for construction. The team still needs to authorise its use and control its release.
Controlled revisions get approved information to site
The site team needs the revision authorised for the work it is about to build. The common data environment, or CDE, combines an agreed workflow with the tools used to manage information. It distinguishes work being prepared, information shared for coordination and information authorised for the agreed use.
Agree who can move information from Work in Progress to Shared and Published, what checks each move requires and what the receiving team may use it for. Under ISO 19650-2, the lead appointed party authorises the information model and the appointing party accepts it. The archive maintains an audit trail across the workflow, including earlier revisions.
How information moves through the CDE
Approval alone does not get a drawing to the people building from it. These are information management responsibilities: controlling distribution, making revisions available to subcontractors and tying the drawing in use to the authorised information in the CDE.
A process that depends on somebody remembering to forward an email leaves a gap between approval and installation. Include the trades that need the information in the agreed distribution process.
Handover information is collected throughout construction
As construction progresses, the project also needs to build the information record the owner will receive. The facilities team needs details of the equipment that is actually installed.
“COBie for facilities management” has the same weakness as “LOD 300 throughout”: it names part of the delivery without settling its content or acceptance. COBie provides a standard structure for asset information; the project must still specify its required deliverables. Agree what the facilities team needs, who will supply it and when it can be checked. For example, collect manufacturer and model details when equipment is ordered, then confirm them against the installation. By handover, the team should be completing an agreed record rather than starting a search for missing information.
Make the handover requirement specific
“Provide COBie for facilities management.”
For each asset in scope, record its manufacturer and model. Collect the details when the equipment is ordered, then check them against what is installed.
Name who supplies and checks the information. Correct any differences before handover.
LOD 500 does not close this gap on its own. Verifying the geometry for as-built documentation and validating the asset information are separate checks. The appointment must explain what the owner will accept for each.
Before you appoint, test the scope
Return to that “LOD 300” clause. Pick one deliverable, such as the chiller information, and ask the proposed team to walk it through these five questions. You should be able to follow it from the intended use to an accepted handover record.
What will we receive?
The geometry, data and documents needed for each use, with an agreed delivery milestone.
Who owns each step?
Named responsibility for producing, checking, authorising and accepting the information.
What proves it passed?
A checking record, with failed items corrected and rechecked before release.
Which revision can we use?
A clear status and distribution route, so the site team can identify the authorised issue.
What will operations receive?
Agreed asset records and supporting documents, checked against the installation and the owner’s requirements.
If the team cannot make that route clear for one item, settle the gaps before extending the requirement across the project. A useful appointment lets both parties see what will be delivered and how they will know it is ready to use.
← All articlesJournal
Read next.
 6 min
From LOD 350 to fabrication-ready
Why "coordinated" models still cause site rework, and the handoff that fixes it.
Read 5 min
The BEP subcontractors actually follow
The difference between a filed document and a working agreement is five sections.
Read 6 min
Zero clashes is not the standard
Zero hard-clash is not the deliverable and it is rarely the end state. Here is the tolerance, severity and gate regime we hold a federated model to before sign-off.
Read 5 min
As-built from day one
Retrofitting an as-built at practical completion is a tax. Updating it weekly is a habit.
Read