Author
Model and documentation produced to the MIDP task card. Self-review against the project QA checklist before submission.
Status: WIP

Production, coordination and governance to ISO 19650, delivered as a full BIM team for consultants, contractors and developers. No internal hire, no management overhead.
Design and coordination packages to your office standard, so the design intent survives into the construction set. Your studio holds the design; the production floor delivers the packages.
Explore Build-sideConstruction models and trade coordination for dense urban and heritage sites, where the staging plan and the surroundings leave no room for surprises.
Explore Owner-sideInformation consistency across institutional and city-centre assets, with handover data structured for owners who hold buildings for decades.
ExploreVienna builds carefully. Careful work needs steady capacity.
Institutional projects and work in a protected historic fabric leave no room for rushed production, yet the engineers to staff them are scarce. The drafting load moves to a floor of 260+ engineers; the design authority stays at your desk. Packages return checked, coordinated and to your standard.




















Each service is delivered to your templates, your naming and your BEP, then passed through JES QA gates before anything reaches your office.
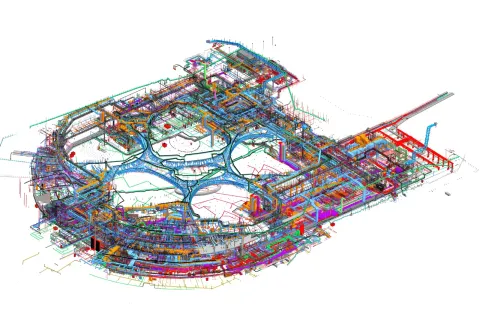
Architecture, structure and MEP modelled and coordinated to your LOD specification, issued as drawing sets your site team can build from without interpretation.
Explore service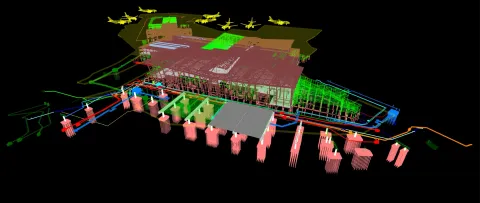
4D sequencing and 5D cost built from the federated model, so programme risk and budget drift surface in planning rather than in claims.
Explore service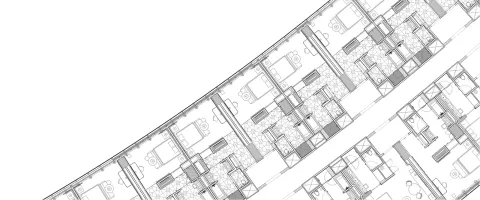
CDE setup, naming conventions and exchange workflows run to ISO 19650, so your information manager governs the project instead of policing file names.
Explore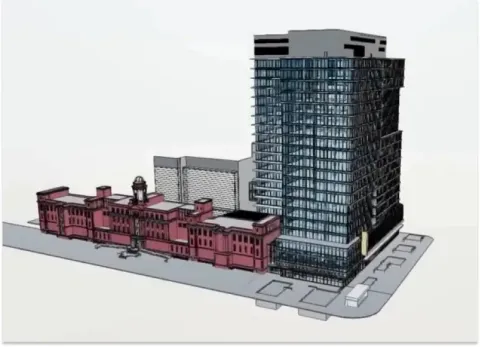
Asset models structured for operation from handover day, carrying the data your FM contractor needs rather than everything the authoring tool exports.
Explore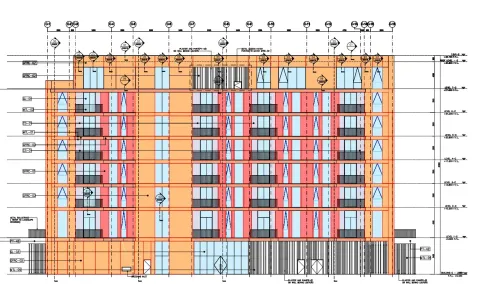
Quantities taken from the coordinated model and mapped to your cost structure, so estimating, procurement and claims reference one source.
Explore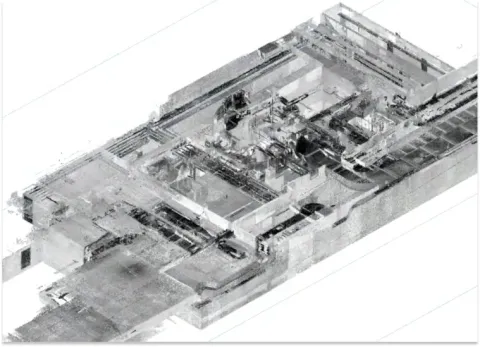
Point cloud to record model for existing stock: retrofit, conversion and documentation of buildings that have outlived their drawings.
ExploreEight capabilities from one team and one QA system, so your project never coordinates across multiple BIM vendors.
Multidiscipline Revit and Civil 3D production with Navisworks federation, run to a single modelling standard across every package.
Parametric Revit families to your LOD and naming specification, from facade components to plant-room equipment.
4D programme simulation and 5D cost on the coordinated model, with 6D performance data where your brief calls for it.
Trade shop drawings coordinated against the federated model and issued at construction tolerance, ready for your site office.
Scan to BIM for the renovation pipeline: point clouds converted into reliable as-built models for retrofit and conversion work.
Archive 2D drawings rebuilt into coordinated 3D models, giving older assets a single current source of truth.
Asset data structured to COBie or your CAFM schema at handover, so operations starts with information instead of a search.
Model-based quantity take-off mapped to your cost codes, keeping tender, procurement and variations on one number.
Every JES deliverable moves through a fixed Author-Checker-Approver gate, tracked in the CDE. The same standard whether it's engineer 3 or engineer 250.
Without that capacity, production erodes the practice: senior designers drafting, packages slipping, quality varying with whoever was available. The system exists so capacity is never the reason quality drops.
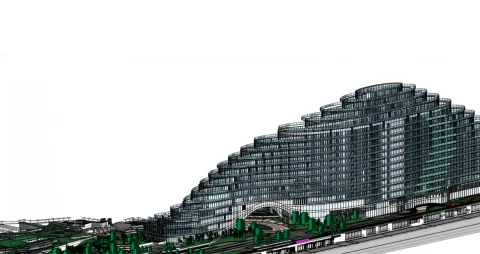
Cultural landmarks, metro infrastructure and airport terminals coordinated to ISO 19650 across the Gulf portfolio, produced behind consultants who kept full design authorship.

The first Sphere venue outside the United States: a 20,000-capacity spherical ve…
Read the case
Terminal-scale design packages for Dar Al-Handasah on Dubai World Central's next…
Read the case
MEP modelled and coordinated across Blue Line stations and depots for MNG Esmas,…
Read the case
Over 100 people at peak across MEP, structural and interior fit-out packages on …
Read the case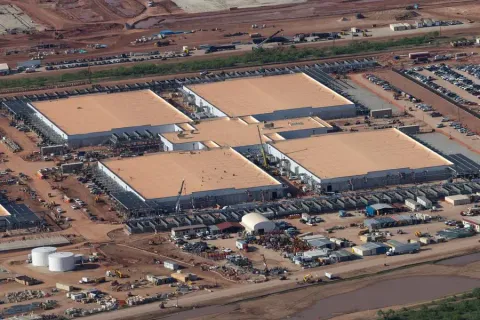
Every N+1 and 2N redundancy path verified in 3D against Tier-rating requirements…
Read the case
Mechanical, electrical and plumbing threaded through Foster + Partners' steel-fe…
Read the case
Shop drawing release synced to the tower pour cycle on AFE's fast-track golf-fac…
Read the caseCoordinated drawing sets issued against the programme from a clash-checked federated model. Site queries drop because the answers are already modelled.
Author-Checker-Approver sign-off on every file, visible in ERP dashboards. You read where each deliverable sits instead of writing chasing emails.
ISO 19650 structure from kick-off: EIR interpreted, BEP written, CDE configured. The audit trail builds as the project runs.
 6 min
6 min
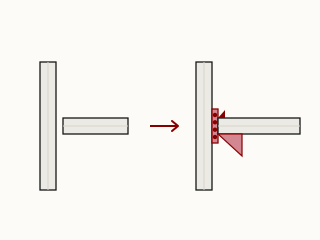
Why "coordinated" models still cause site rework, and the handoff that fixes it.
Read 5 min
5 min
The difference between a filed document and a working agreement is five sections.
Read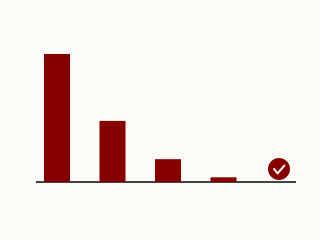 6 min
6 min
Zero hard-clash is not the deliverable and it is rarely the end state. Here is the tolerance, severity and gate regime we hold a federated model to before sign-off.
Read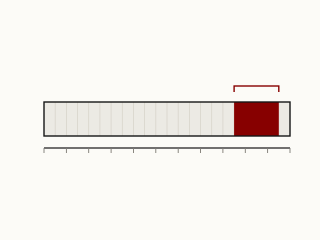 6 min
6 min
When quantities come straight from the model, variations stop being arguments and become deltas.
Read 5 min
5 min
Retrofitting an as-built at practical completion is a tax. Updating it weekly is a habit.
ReadBoth. We produce the models, drawings and coordination, and we govern the information through BEP authorship, the CDE and the ISO 19650 gate. One accountable team owns both, not a consultancy advising beside a shop that draws. On institutional and protected-fabric work that leaves no room for a rushed handoff, that single ownership keeps intent and standard aligned throughout.
Yes. A delivery lead owns your programme and embeds in your coordination, backed by a floor of 260+ engineers. On careful institutional work the drafting load moves to us while the design authority stays at your desk. Capacity scales with the programme rather than a permanent hire, so your studio stays lean and one accountable name stays on the contract.
Yes. Our consultants embed in your delivery, work to your office standard, author the BEP and hold your LOD to ISO 19650. The design intent survives into the construction set, because we produce underneath your authorship rather than beside it. One named lead is accountable across the programme, so packages return checked and coordinated to your standard on protected and institutional work.
Yes. We scan the existing structure, register the point cloud and build a coordinated record model that matches what stands, which matters most on protected historic fabric where dimensions cannot be assumed. Every discipline then coordinates against that verified base rather than old survey drawings. It gives your team a reliable record of the fabric before any intervention is designed into it.
Architecture, structure and MEP, authored in Revit and federated in Navisworks for regular clash cycles on one model. For dense urban and heritage sites the staging plan and the surroundings leave no room for surprises, so coordination is resolved before mobilisation. Every file clears the Author-Checker-Approver gate against your BEP, so each package returns at construction tolerance to your office standard.
Scope, disciplines, LOD and programme length set it. Careful work on protected fabric held to a high LOD carries more hours than a straightforward package, so we price to the actual work rather than a day rate. The lowest-risk way to test how we handle heritage-sensitive modelling is a zero-cost pilot on one package before the full programme commits.
The full ACA framework PDF, the Responsibility Matrix template, and the EIR / BEP checklist we use on every project.
We'll walk you through a live ERP dashboard from an active project and you'll walk away with our ACA template, whether or not we work together.
We run the ACA framework on a single package. You get ERP visibility from day one. Zero-cost pilot, capped scope, clear exit.