Author
Model and documentation produced to the MIDP task card. Self-review against the project QA checklist before submission.
Status: WIP


Production, coordination and governance to ISO 19650, delivered as a full BIM team for consultants, contractors and developers. No internal hire, no management overhead.
Production matched to the engagement for Bahraini practices, from a single tower package to a continuing portfolio arrangement, always to your BEP.
Explore Build-sideFit-out and trade coordination at the precision financial-sector clients inspect, with shop drawings resolved in the model first.
Explore Owner-sideOne information standard from reclamation-phase masterplan to built asset, so data created at land formation still serves the operator decades on.
ExploreBahrain's projects range from fit-outs to masterplans. JES staffs to the project.
A financial-district fit-out might need three modellers for eight weeks. A reclamation masterplan might need 30 for two years. JES builds the team to the job and adjusts it as the job changes, while the QA gate and ISO 19650 baseline stay constant.




















Bahraini projects buy exactly the scope they need, and each engagement carries the full ACA framework, ERP traceability and ISO 19650 discipline.
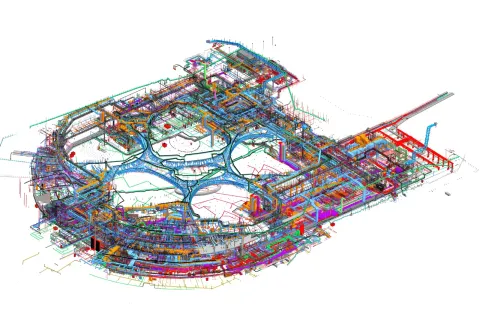
Coordinated modelling and drawing production for towers, interiors and mixed-use schemes across the island's pipeline.
Explore service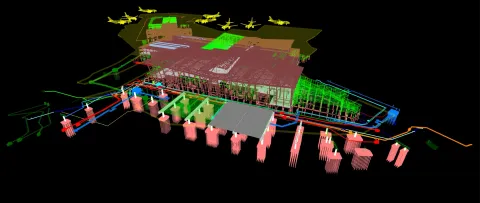
4D and 5D simulation for phased waterfront developments, where reclamation, infrastructure and vertical build must interlock.
Explore service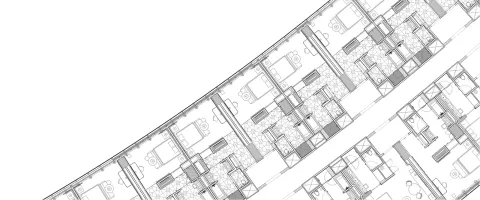
CDE, naming and exchange management run correctly at the scale of the project, whether that is one package or a programme.
Explore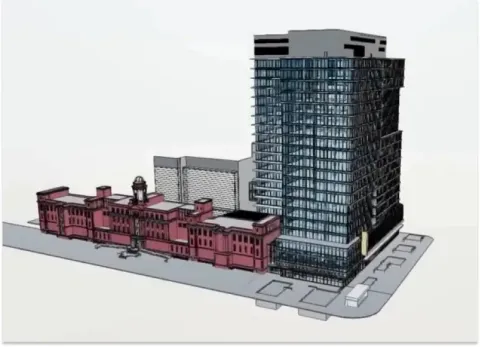
Asset models for owners in a market where buildings change tenants often, keeping space and asset data current and usable.
Explore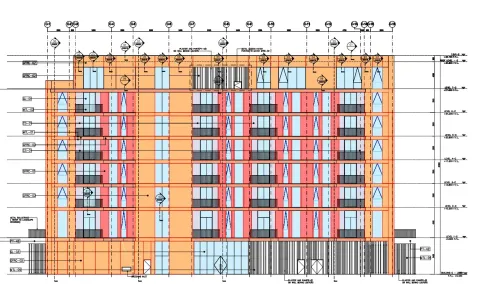
Quantities measured from the model for projects where the margin is set early and managed tightly.
Explore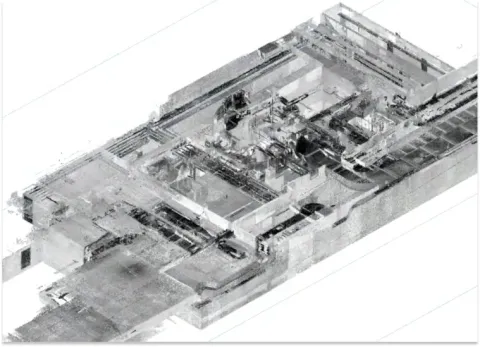
Scan-based record models for Bahrain's existing towers and new completions, accurate enough to renovate from.
ExploreThe complete BIM scope offered by the package or by the programme, all of it behind one gate.
Architecture, structure and MEP modelling in Revit and Navisworks, for an interiors package or a full tower.
Custom content from joinery and FF&E for fit-outs to infrastructure components for reclamation works.
Programme and cost simulation for stacked, phased developments where land formation, services and structure share the same critical path.
Shop drawings detailed to the finish level financial and hospitality interiors are judged by.
Scan to BIM for Bahrain's existing buildings, capturing accurate existing conditions before refurbishment begins.
2D legacy sets redrawn as coordinated models, consolidating an asset's scattered records into one source.
Handover datasets structured for high-churn commercial assets, where accurate space data pays for itself at every tenant change.
Model-based quantities for tight island programmes, with numbers that trace to elements.
Every JES deliverable moves through a fixed Author-Checker-Approver gate, tracked in the CDE. The same standard whether it's engineer 3 or engineer 250.
Drop the gate and the failures are concrete: a failed fit-out handover, a clash that closes a trading floor, a dataset the FM provider rejects. In a market this concentrated, repeat work depends on delivery records. Every JES file carries its Author-Checker-Approver history, so yours is documented.
Museum packages, metro lines, resort and giga-project production delivered across the GCC. A cross-section of that record below.

The first Sphere venue outside the United States: a 20,000-capacity spherical ve…
Read the case
Terminal-scale design packages for Dar Al-Handasah on Dubai World Central's next…
Read the case
MEP modelled and coordinated across Blue Line stations and depots for MNG Esmas,…
Read the case
Over 100 people at peak across MEP, structural and interior fit-out packages on …
Read the case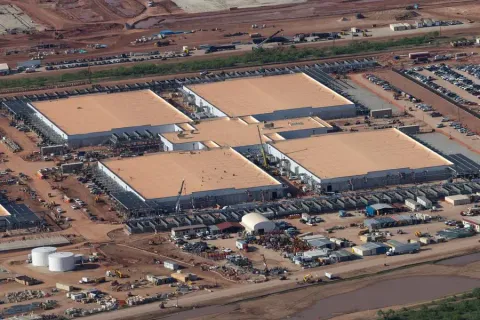
Every N+1 and 2N redundancy path verified in 3D against Tier-rating requirements…
Read the case
Mechanical, electrical and plumbing threaded through Foster + Partners' steel-fe…
Read the case
Shop drawing release synced to the tower pour cycle on AFE's fast-track golf-fac…
Read the caseDeliverables coordinated before they leave JES, fitted to your programme and issued on the agreed dates.
ERP dashboards make package status self-serve, across the one-hour time difference.
ISO 19650 from the first file, bringing structured information delivery to projects of every size on the island.
 6 min
6 min
Why "coordinated" models still cause site rework, and the handoff that fixes it.
Read 5 min
5 min
The difference between a filed document and a working agreement is five sections.
Read 6 min
6 min
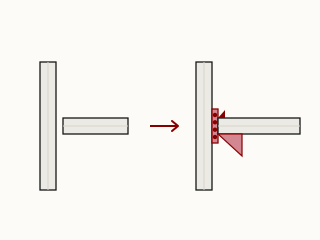
Zero hard-clash is not the deliverable and it is rarely the end state. Here is the tolerance, severity and gate regime we hold a federated model to before sign-off.
Read 6 min
6 min
When quantities come straight from the model, variations stop being arguments and become deltas.
Read 5 min
5 min
Retrofitting an as-built at practical completion is a tax. Updating it weekly is a habit.
ReadBoth. JES is a BIM services company in Bahrain that produces the models, drawings and coordination and governs the standards behind them. We author the BEP, run the CDE and hold the Author-Checker-Approver gate on every file, so whether the job is a fit-out or a masterplan you get production hours and information governance from one accountable team rather than a consultancy plus a separate drafting shop.
Yes. We embed as a dedicated, outsourced BIM team under one delivery lead and size to the package: a financial-district fit-out might need three modellers for eight weeks, a reclamation masterplan thirty for two years. We build the team to the job and adjust it as the job changes, while the QA gate and ISO 19650 baseline stay constant, so you never carry a standing bench you do not need.
Yes. Our BIM consultants embed in your delivery and hold the QA gate and ISO 19650 baseline constant even as the team size changes around them. One named lead stays accountable across the programme, setting the BEP and LOD schedule at the start, so a short fit-out and a multi-year masterplan both run the same discipline regardless of how many engineers are on them at any point.
Yes. We laser-scan the existing building, register the point cloud and capture accurate existing conditions as a record model before refurbishment begins. That verified base becomes what every discipline works from, so a renovation of one of Bahrain's existing towers starts from what actually stands rather than from drawings that no longer match the building.
We model architectural, structural and MEP in Revit and coordinate them on one federated model for towers, interiors and mixed-use schemes, running regular clash cycles before issue. We resolve shop drawings in the model to the precision financial-sector clients inspect. What reaches a Bahrain site has already been reconciled across trades.
Cost follows scope, the disciplines involved, the LOD you need and the programme length, so a reclamation masterplan carries far more than a district fit-out. We build the team to the job rather than quote a flat rate. The zero-cost pilot on one package lets you prove the output and QA on a real deliverable before committing.
The full ACA framework PDF, the Responsibility Matrix template, and the EIR / BEP checklist we use on every project.
We'll walk you through a live ERP dashboard from an active project and you'll walk away with our ACA template, whether or not we work together.
We run the ACA framework on a single package. You get ERP visibility from day one. Zero-cost pilot, capped scope, clear exit.