Author
Model and documentation produced to the MIDP task card. Self-review against the project QA checklist before submission.
Status: WIP


Production, coordination and governance to ISO 19650, delivered as a full BIM team for consultants, contractors and developers. No internal hire, no management overhead.
Production support for practices serving Sharjah's universities, schools and civic buildings, modelled to your BEP at a predictable cost.
Explore Build-sideCoordination and shop drawings priced for tight margins, with clashes caught in the model where they cost least.
Explore Owner-sideInformation governance that keeps your consultants and contractors on one standard, so value engineering doesn't degrade the asset's data.
ExploreSharjah's pipeline has accelerated. Project budgets haven't moved with it.
Residential blocks, university buildings and civic projects now run on programmes that assume full BIM delivery. JES provides the full team without a single salary on your books, with the same gate, the same QA and the same system as a flagship tower.




















The same ISO 19650 baseline, ACA checks and ERP tracking JES applies everywhere, scoped to fit Sharjah project economics.
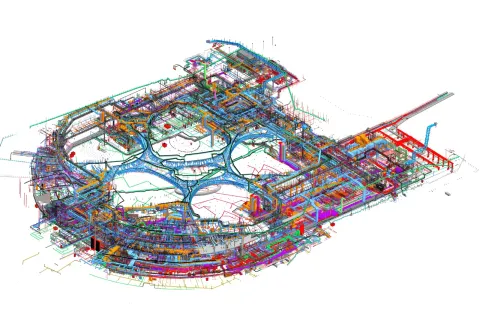
Coordinated models and drawings for residential blocks, campuses and community buildings, issued construction-ready on your programme.
Explore service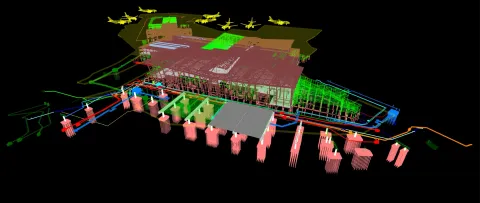
4D and 5D analysis scoped to mid-rise budgets, applied where programme or cost certainty earns back the fee.
Explore service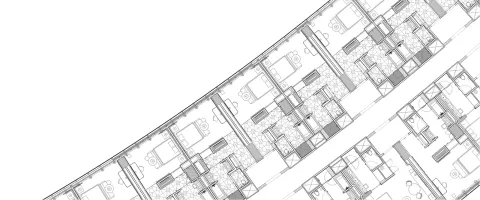
CDE setup and information management without the enterprise price tag, keeping your EIR and BEP enforceable on every package.
Explore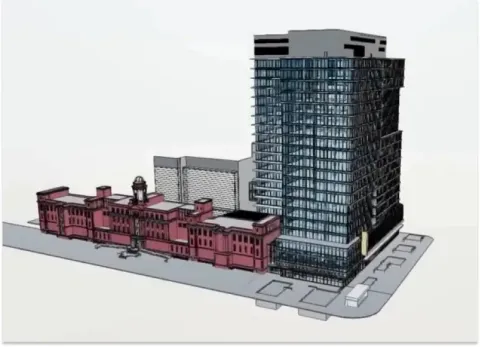
Handover models structured for lean FM teams, with asset data that works in the systems Sharjah operators run.
Explore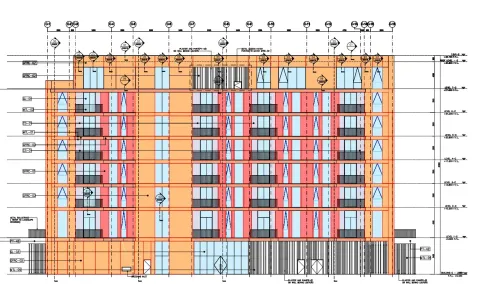
Model-based quantities that keep a tight budget verifiable, from tender BOQ through every variation.
Explore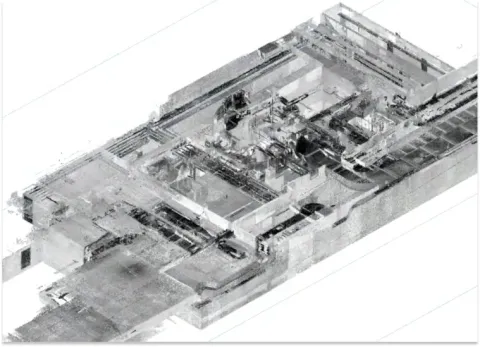
Scan-based record models for completed and existing buildings, produced at a cost proportionate to the asset.
ExploreThe complete BIM scope available piece by piece, so you buy the capability the project needs and nothing else.
Revit and Navisworks production across disciplines, applying big-programme rigour to mid-scale buildings.
Custom families built to your standard once and reused across your portfolio, cutting modelling cost on every project after the first.
Sequencing and cost simulation deployed selectively, where the programme genuinely benefits from it.
Coordinated shop drawings that protect site productivity, the resource a tight-margin project can least afford to waste.
Scan to BIM for the emirate's older stock, supporting refurbishment and extension work with accurate existing-condition models.
2D archives converted to coordinated models, often the most economical first step into BIM for an established developer.
Practical FM datasets at handover: what the maintenance team needs, structured to be used rather than archived.
Quantity take-off from the model, so cost control rests on measurement instead of estimation.
Every JES deliverable moves through a fixed Author-Checker-Approver gate, tracked in the CDE. The same standard whether it's engineer 3 or engineer 250.
Cut the QA to save money and the saving reverses: rework, resubmissions and site clashes cost multiples of the checking they replaced. On tight-margin projects that arithmetic decides profitability. Every JES file carries its Author-Checker-Approver trail as standard.
Towers, metro work, resorts and community-scale projects delivered across the UAE from Jebel Ali. The portfolio behind every Sharjah engagement, below.

The first Sphere venue outside the United States: a 20,000-capacity spherical ve…
Read the case
Terminal-scale design packages for Dar Al-Handasah on Dubai World Central's next…
Read the case
MEP modelled and coordinated across Blue Line stations and depots for MNG Esmas,…
Read the case
Over 100 people at peak across MEP, structural and interior fit-out packages on …
Read the case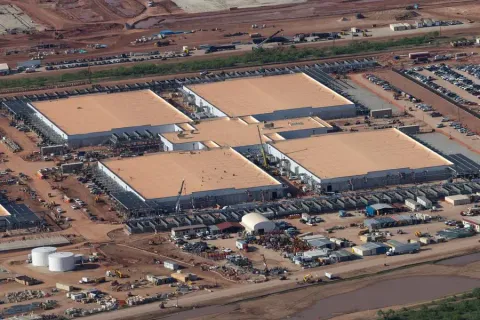
Every N+1 and 2N redundancy path verified in 3D against Tier-rating requirements…
Read the case
Mechanical, electrical and plumbing threaded through Foster + Partners' steel-fe…
Read the case
Shop drawing release synced to the tower pour cycle on AFE's fast-track golf-fac…
Read the caseDeliverables coordinated before issue, so a lean project team never absorbs a supplier's mistakes.
ERP dashboards show package status in real time, covering the supervision a smaller project team cannot staff.
ISO 19650 discipline regardless of project size, so your asset's information holds its value beyond practical completion.
 6 min
6 min
Why "coordinated" models still cause site rework, and the handoff that fixes it.
Read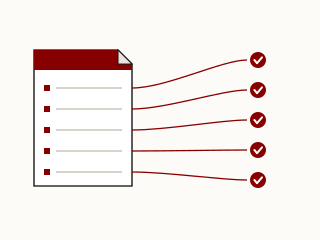 5 min
5 min
The difference between a filed document and a working agreement is five sections.
Read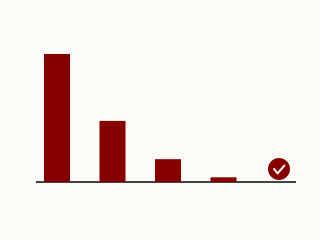 6 min
6 min
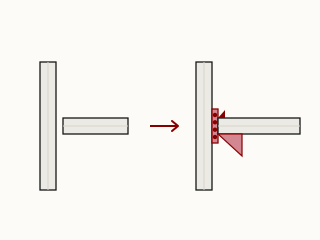
Zero hard-clash is not the deliverable and it is rarely the end state. Here is the tolerance, severity and gate regime we hold a federated model to before sign-off.
Read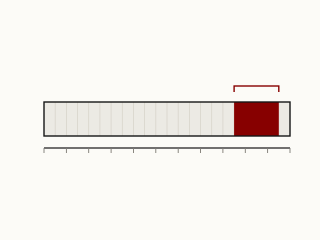 6 min
6 min
When quantities come straight from the model, variations stop being arguments and become deltas.
Read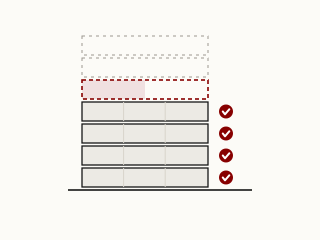 5 min
5 min
Retrofitting an as-built at practical completion is a tax. Updating it weekly is a habit.
ReadBoth. JES is a BIM services company in Sharjah that produces the models, drawings and coordination and governs the standards behind them. We author the BEP, run the CDE and hold the Author-Checker-Approver gate on every file, so a residential block or civic building gets production hours and information governance from one accountable team rather than a consultancy plus a separate drafting shop, and at a cost scoped to mid-rise economics.
Yes. We embed as a dedicated, outsourced BIM team under one delivery lead, providing the full production floor without a single salary on your books. The same gate, QA and ISO 19650 baseline that sit behind a flagship tower run on your Sharjah residential block or campus, so a project on a tighter programme still gets a full BIM department, sized and priced to the work.
Yes. Our BIM consultants embed in your delivery and hold it to ISO 19650, setting the BEP and LOD schedule at the start and checking every package against them before issue. One named lead stays accountable across the programme, so a community-scale project runs the same discipline as a flagship, without carrying the standing team the flagship would need.
Yes. We laser-scan the existing or completed building, register the point cloud and model it into a scan-verified record model produced at a cost proportionate to the asset. That verified base becomes what every discipline coordinates against, so a refurbishment starts from what actually stands rather than from drawings that no longer match the building.
We model architectural, structural and MEP in Revit and coordinate them on one federated model for residential blocks, campuses and community buildings, running regular clash cycles before issue. Every discipline is authored, checked and approved against your BEP and issued construction-ready. What reaches a Sharjah site has already been reconciled across trades.
Cost follows scope, the disciplines in play, the LOD you need and the programme length, so a mixed-use block carries more than a single fit-out. We scope each engagement to the actual work rather than a flat rate. On tight-margin projects the zero-cost pilot on one package lets you prove the output and QA on a real deliverable before committing.
The full ACA framework PDF, the Responsibility Matrix template, and the EIR / BEP checklist we use on every project.
We'll walk you through a live ERP dashboard from an active project and you'll walk away with our ACA template, whether or not we work together.
We run the ACA framework on a single package. You get ERP visibility from day one. Zero-cost pilot, capped scope, clear exit.