Author
Model and documentation produced to the MIDP task card. Self-review against the project QA checklist before submission.
Status: WIP


Production, coordination and governance to ISO 19650, delivered as a full BIM team for consultants, contractors and developers. No internal hire, no management overhead.
Institutional, campus and reuse packages produced to your BEP and templates, so a lean studio documents like a practice several times its size.
Explore Build-sideCoordination and shop drawings across port, campus and heritage sites, where existing fabric and constrained access shape the programme.
Explore Owner-sideConsistent information across portfolios that mix new build, conversion and institutional stock, with handover data that holds up in operation.
ExploreNew build, port and heritage rarely share a workflow. One checked standard covers all three.
Port-side industrial work, university and institutional buildings, and historic-fabric reuse each pull a studio in a different direction. 260+ engineers working to your BEP, modelling new build, conversion and heritage alike to the same checked standard.




















From port structures to campus buildings to heritage reuse, every deliverable clears the same QA gates and the same ISO 19650 baseline.
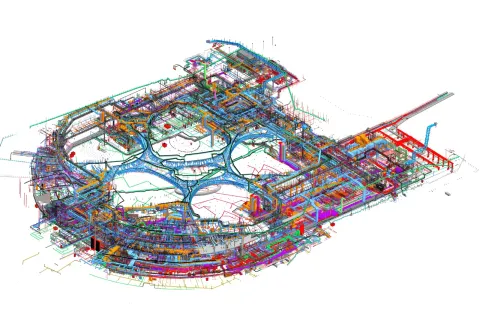
Full-discipline modelling for new build, conversion and heritage, coordinated and issued as packages your site team can build from directly.
Explore service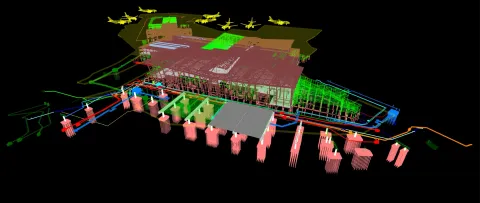
4D sequencing for constrained and heritage-sensitive sites, and 5D cost that keeps institutional and reuse budgets honest through design development.
Explore service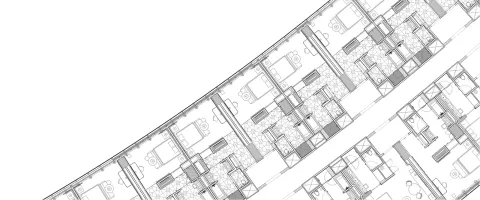
CDE operation, naming discipline and exchange management to ISO 19650, so a compact studio gets big-office information governance without hiring for it.
Explore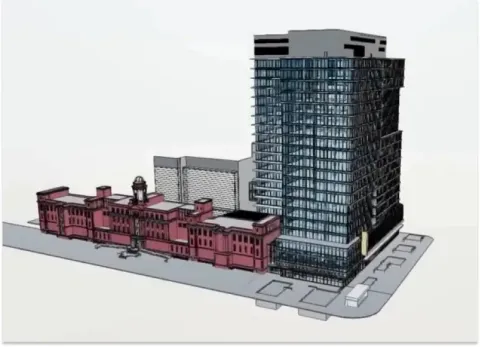
Asset models with structured handover data, built for institutional and campus owners who will run these buildings for decades.
Explore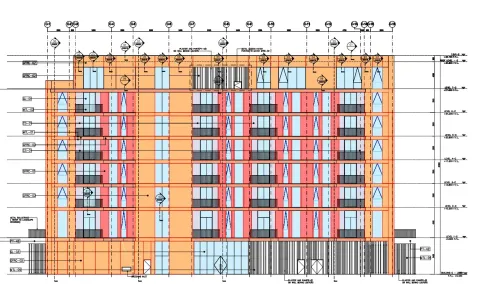
Quantities from the coordinated model, so cost discussions across new and existing fabric stay grounded in one number set.
Explore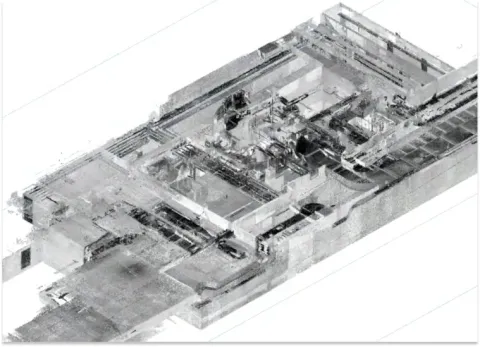
Scan to BIM for the reuse pipeline: historic centre fabric, port structures and campus stock measured into reliable models.
ExploreEight capabilities from a single team, matched to each commission rather than to a retainer.
Architecture, structure and MEP modelled and federated to one standard, from historic-fabric reuse to full institutional blocks.
Custom Revit content to your naming and parameter conventions, including the irregular components heritage and reuse projects keep demanding.
4D logistics simulation for tight and heritage-sensitive sites, 5D cost per project, and 6D data where your operators request it.
Shop drawings coordinated in the model first, so installation in occupied, constrained and heritage settings goes to plan.
Point clouds of existing buildings processed into as-built models accurate enough to design conversions on.
Old drawing sets rebuilt as intelligent models, giving reuse and heritage projects a dependable starting point.
Structured handover data for institutional and campus operators, ready for CAFM import on day one.
Model-based take-off across new and existing fabric, where small measurement errors compound across a large scope.
Every JES deliverable moves through a fixed Author-Checker-Approver gate, tracked in the CDE. The same standard whether it's engineer 3 or engineer 250.
Skip the gates and a lean team pays twice: rework eats the fee, coordination errors surface during installation, and handover data needs rebuilding. On JES projects the three-signature rule on every file is what keeps your margin intact, and the record of who authored, checked and approved each one travels with the file.
Metro systems, museums and resort programmes coordinated to ISO 19650 in the Gulf, the Zayed National Museum among them. A zero-cost pilot lets you test the method on one package and run our files through your own checkers.

The first Sphere venue outside the United States: a 20,000-capacity spherical ve…
Read the case
Terminal-scale design packages for Dar Al-Handasah on Dubai World Central's next…
Read the case
MEP modelled and coordinated across Blue Line stations and depots for MNG Esmas,…
Read the case
Over 100 people at peak across MEP, structural and interior fit-out packages on …
Read the case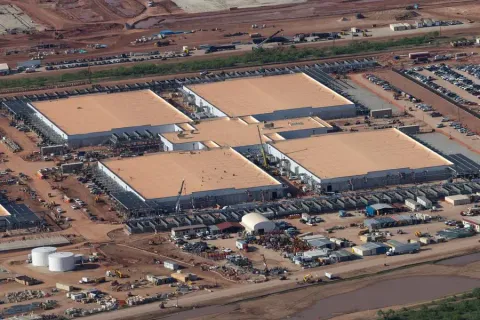
Every N+1 and 2N redundancy path verified in 3D against Tier-rating requirements…
Read the case
Mechanical, electrical and plumbing threaded through Foster + Partners' steel-fe…
Read the case
Shop drawing release synced to the tower pour cycle on AFE's fast-track golf-fac…
Read the caseDocumentation issued to programme from a coordinated model, so your permit deadlines and contractor mobilisations stop competing.
Live dashboards carry each file's author, checker and approver, so a compact office never burns hours on supplier management.
ISO 19650 stood up from project start, proportionate to the project rather than imposed as bureaucracy.
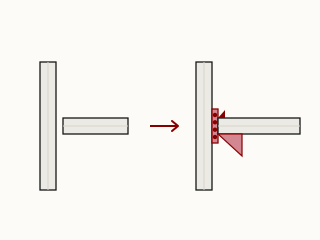 6 min
6 min
Why "coordinated" models still cause site rework, and the handoff that fixes it.
Read 5 min
5 min
The difference between a filed document and a working agreement is five sections.
Read 6 min
6 min
Zero hard-clash is not the deliverable and it is rarely the end state. Here is the tolerance, severity and gate regime we hold a federated model to before sign-off.
Read 6 min
6 min
When quantities come straight from the model, variations stop being arguments and become deltas.
Read 5 min
5 min
Retrofitting an as-built at practical completion is a tax. Updating it weekly is a habit.
ReadBoth. JES produces the discipline models, drawings and coordination, and governs the standards: your BEP, CDE and the Author-Checker-Approver gate on every file. A compact studio gets big-office information governance without hiring for it, so you have one accountable team rather than a consultancy that advises and a shop that draws.
Yes. We embed as your outsourced BIM team under one delivery lead, working to your BEP, with 260+ engineers behind the work. Capacity expands and contracts with your pipeline, so port-side, institutional and heritage work no longer pull your studio three ways at once, each held to the same checked standard.
Yes. Our BIM consultants embed in your delivery, set the BEP and LOD schedule, and hold new build, conversion and heritage to one checked standard against ISO 19650. One named lead stays accountable across the programme, so each pull on your studio stays inside the same QA gate rather than fragmenting into three workflows.
Yes. We run scan to point cloud to record model for the reuse pipeline, measuring historic-centre fabric, port structures and campus stock into a verified base. Every discipline coordinates against that record, so a heritage conversion designs against the fabric that stands rather than drawings that no longer match it.
Architectural, structural and MEP, authored in Revit and federated in Navisworks on regular clash cycles across port, campus and heritage sites. Every file is authored, checked and approved against your BEP before issue, where existing fabric and constrained access shape the programme. You receive packages your site team can build from directly.
Cost follows scope, disciplines, the LOD you need and programme length, so we scope each engagement to the work rather than a flat day rate. A historic-fabric reuse carries more than a new-build block. Test the method first on a zero-cost pilot for one package and run our files through your own checkers.
The full ACA framework PDF, the Responsibility Matrix template, and the EIR / BEP checklist we use on every project.
We'll walk you through a live ERP dashboard from an active project and you'll walk away with our ACA template, whether or not we work together.
We run the ACA framework on a single package. You get ERP visibility from day one. Zero-cost pilot, capped scope, clear exit.