Author
Model and documentation produced to the MIDP task card. Self-review against the project QA checklist before submission.
Status: WIP


Production, coordination and governance to ISO 19650, delivered as a full BIM team for consultants, contractors and developers. No internal hire, no management overhead.
Overflow and full-package production for design teams, run to your BEP so the work coming back looks like your studio drew it.
Explore Build-sideConstruction-stage modelling, coordination and shop drawings for the contractors building out Manchester's regeneration schemes, clash-resolved before site.
Explore Owner-sidePortfolio-wide information standards with FM-ready data at completion, so each scheme hands over to operations the same way.
ExploreManchester's schemes outgrew the local hiring pool. Delivered capacity closes the gap.
City-centre towers, campus masterplans and regeneration phases all draw on the same northern market for senior BIM staff. JES puts the engineers, the QA and the tracking behind your packages instead. You scope the work; the system produces it.




















Start with one package or hand over the full scope. The QA gates, ERP traceability and ISO 19650 setup are identical either way.
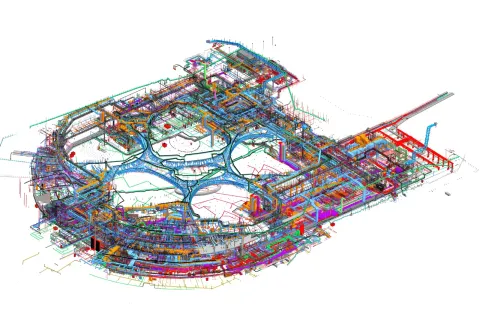
Architectural, structural and MEP production to your standards and LOD spec, scaled up for the big scheme and back down after it.
Explore service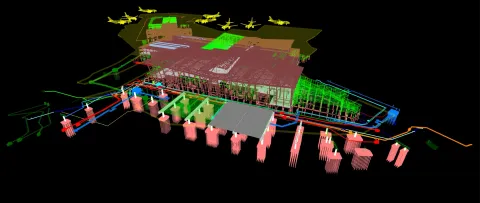
4D programme rehearsal and 5D cost checks in the model, so sequencing problems show up in a review session instead of a standing time claim.
Explore service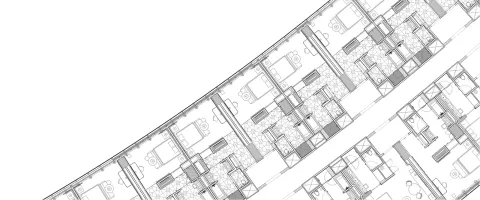
CDE setup and day-to-day information management to ISO 19650, giving a growing practice mandate-grade governance without hiring for it.
Explore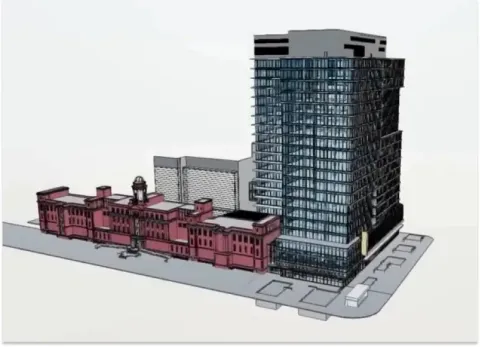
Asset models carrying structured operational data, handed to the client's FM team in a form they can run the building with.
Explore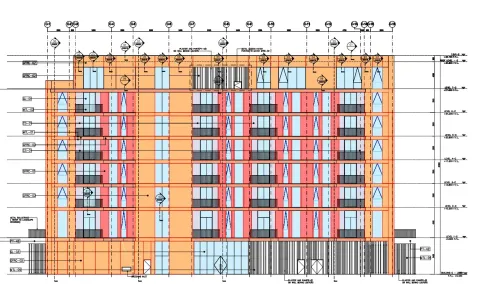
Quantities lifted from the coordinated model and aligned to your cost plan, one source for BOQ, tender comparison and variations.
Explore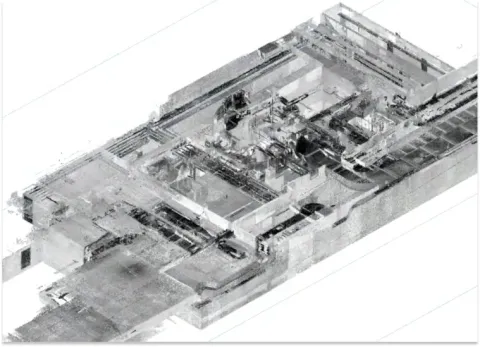
Scan-to-BIM record models that verify built work against design, useful long after practical completion.
ExploreAll eight sit on one floor, so winning a bigger Manchester scheme never means assembling a supplier chain first.
Revit and Navisworks production across disciplines, one standard whether the package is a refurb or a tower.
Custom families to your template and naming, built once and reused across every project we run for you.
Programme, cost and performance linked to geometry, so the model answers the planner's and the QS's questions too.
Construction-tolerance shop drawings coordinated against the federation before the site office prints them.
Point clouds from existing northern building stock converted into accurate models for retrofit and reuse.
Legacy 2D sets rebuilt as intelligent 3D models, bringing older assets into the same environment as new work.
Structured handover data ready for CAFM, so the operations story starts at completion, not six months after.
Model-based take-off mapped to your measurement rules, keeping commercial conversations on a single set of numbers.
Every JES deliverable moves through a fixed Author-Checker-Approver gate, tracked in the CDE. The same standard whether it's engineer 3 or engineer 250.
Skip it and growth gets expensive: the bigger job exposes thin checking, drawings slip as the team stretches, and the quality you sold at tender drifts in delivery. Author-Checker-Approver review on every JES file means the standard holds at twice your current volume, with the evidence to show for it.
Metro lines, terminals and mixed-use developments delivered in the Gulf show what the system carries. A few examples below.

The first Sphere venue outside the United States: a 20,000-capacity spherical ve…
Read the case
Terminal-scale design packages for Dar Al-Handasah on Dubai World Central's next…
Read the case
MEP modelled and coordinated across Blue Line stations and depots for MNG Esmas,…
Read the case
Over 100 people at peak across MEP, structural and interior fit-out packages on …
Read the case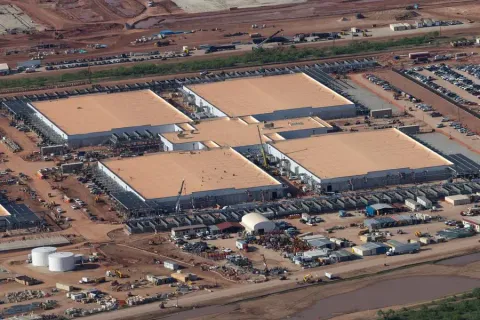
Every N+1 and 2N redundancy path verified in 3D against Tier-rating requirements…
Read the case
Mechanical, electrical and plumbing threaded through Foster + Partners' steel-fe…
Read the case
Shop drawing release synced to the tower pour cycle on AFE's fast-track golf-fac…
Read the casePackages arrive coordinated against the federated model, so a stretched team reviews instead of reworks.
Every deliverable tracked through ERP from author to approval. You see where the work is without asking.
ISO 19650 structure stood up at project start, so the audit finds a process that ran, not paperwork written afterwards.
 6 min
6 min
Why "coordinated" models still cause site rework, and the handoff that fixes it.
Read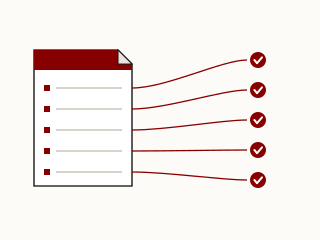 5 min
5 min
The difference between a filed document and a working agreement is five sections.
Read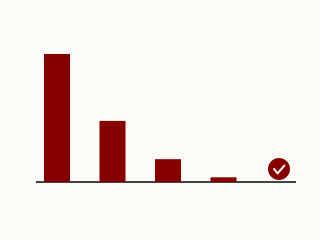 6 min
6 min
Zero hard-clash is not the deliverable and it is rarely the end state. Here is the tolerance, severity and gate regime we hold a federated model to before sign-off.
Read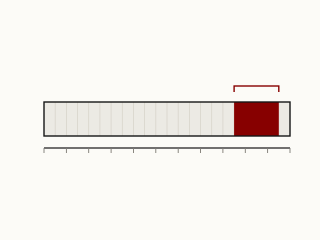 6 min
6 min
When quantities come straight from the model, variations stop being arguments and become deltas.
Read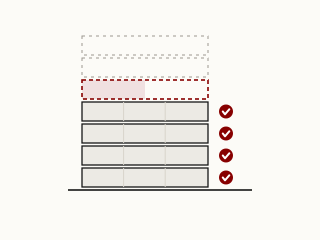 5 min
5 min
Retrofitting an as-built at practical completion is a tax. Updating it weekly is a habit.
ReadYes, architectural, structural and MEP modelling is our main output. We author it in Revit to your standards and LOD specification, scaling up for a city-centre tower and back down after it, and coordinate it on one federated model before issue. With 260+ engineers behind the packages, you get the modelling volume a big scheme needs without drawing on the northern market for senior staff you would then carry.
Both. JES is a BIM modelling company in Manchester that produces the models and drawings and governs the standards they run to. We author the BEP, run the CDE and hold the Author-Checker-Approver gate on every file, so you scope the work and the system produces it, with production hours and information governance coming from one accountable team rather than a consultancy plus a drafting shop.
Yes. We carry construction-stage BIM coordination for the contractors building out Manchester's regeneration schemes, running regular clash cycles on a federated model so conflicts are resolved before site rather than after steel is set. One named lead owns the coordination across the packages, tracking each clash to closure against your BEP so the phase mobilises on settled information.
Yes. We laser-scan the existing northern building stock, register the point cloud and model it into an accurate record model for the retrofit and reuse work regeneration depends on. That verified base becomes what every discipline coordinates against, so an adaptive-reuse scheme starts from what actually stands rather than from drawings that no longer match the building.
Yes. BIM outsourcing to us runs on a stable offshore floor under one delivery lead, so you keep the same engineers on your packages from the first month to the last without a local hire. Capacity scales up for the big scheme and back down afterward, so a regional staff shortage never sets the pace of your delivery.
Cost follows scope, the disciplines involved, the LOD you need and the programme length, so a regeneration phase carries far more modelling than a single fit-out. We scope each engagement to the actual work rather than a day rate. The zero-cost pilot on one package lets you test the modelling standard and QA on a real deliverable before committing.
The full ACA framework PDF, the Responsibility Matrix template, and the EIR / BEP checklist we use on every project.
We'll walk you through a live ERP dashboard from an active project and you'll walk away with our ACA template, whether or not we work together.
We run the ACA framework on a single package. You get ERP visibility from day one. Zero-cost pilot, capped scope, clear exit.