Author
Model and documentation produced to the MIDP task card. Self-review against the project QA checklist before submission.
Status: WIP


Production, coordination and governance to ISO 19650, delivered as a full BIM team for consultants, contractors and developers. No internal hire, no management overhead.
Production for residential, mixed-use and mass timber packages, built on your templates and returned overnight while your studio holds the design reins.
Explore Build-sideTrade coordination and shop drawings resolved in the model before crews mobilise, sequenced to your schedule and your trade breakdown.
Explore Owner-sideOne information standard across your consultant teams, so every building in the portfolio hands over with data operations can use.
ExploreDubai's working day runs through Vancouver's night. Markups return coordinated by morning.
Dubai's working day sits inside Vancouver's night, which turns every evening into a production shift. Markups issued at close of business come back coordinated before the next stand-up. A 260+ engineer floor works the hours your office is closed.




















Whichever service the project needs, it runs through the same QA gates, ERP tracking and ISO 19650 baseline before it comes back to you.
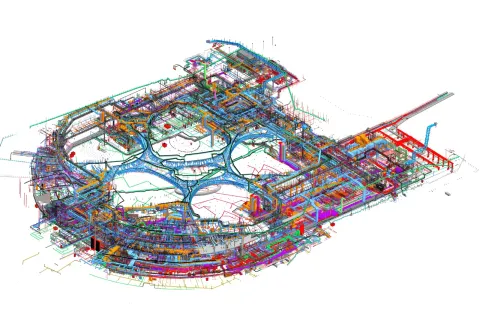
Architecture, structure and MEP modelled, federated and issued to construction tolerance, with timber, concrete and steel treated to one standard.
Explore service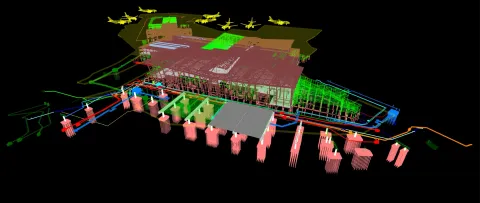
4D sequencing and 5D cost analysis run on the model, so phasing and budget risk get caught in preconstruction.
Explore service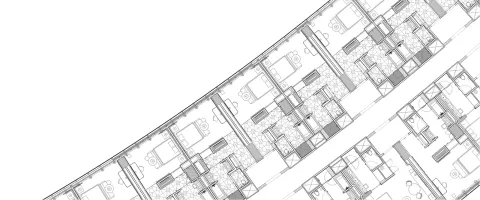
CDE management, naming and exchanges held to ISO 19650, keeping one information structure across the whole consultant list.
Explore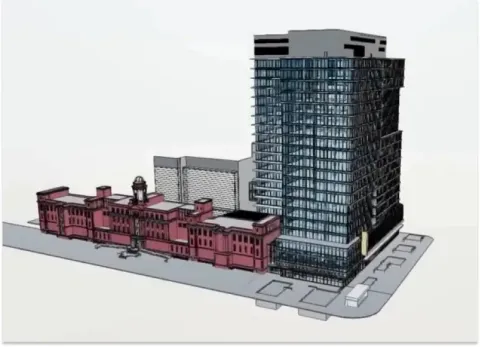
Asset models with structured operational data, handed over ready for the FM platform rather than the archive drive.
Explore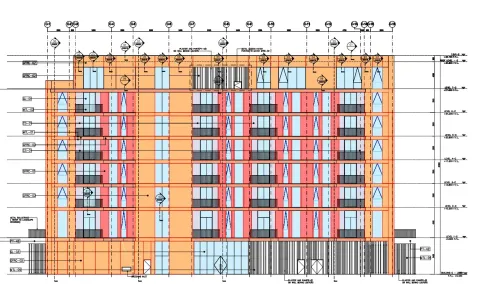
Quantities straight from the coordinated model, mapped to your cost plan, so estimating and change management share a number.
Explore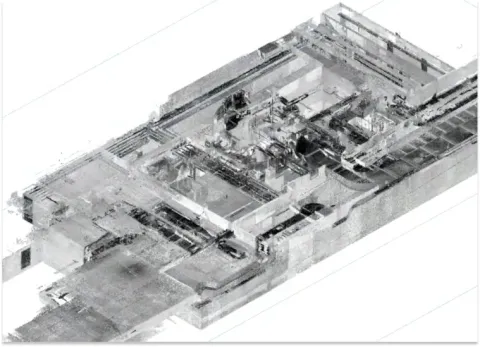
Laser scan to record model across new work and existing stock, so the closeout set matches what stands on site.
ExploreEight services from one floor, so a Vancouver project never juggles vendors across three time zones.
Revit production across architecture, structure and MEP, one modelling standard from podium retail to rooftop amenity.
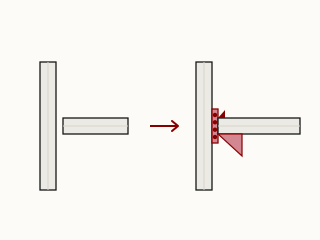
Custom Revit families to your office template, from glulam connections to mechanical plant, at the LOD you specify.
4D sequencing and 5D cost loading on the model, with performance analysis where the project brief asks for it.
Shop drawings coordinated against the federated model before issue, ready for fabricators before your office opens.
Point clouds processed into dependable existing-condition models for renovation and envelope-renewal work across existing stock.
Legacy 2D sets rebuilt as coordinated 3D models, giving older buildings a reliable base for their next phase.
COBie-structured asset data at handover, so operations inherits a model that works on day one.
Model-based quantity take-off tied to your cost codes, one number across estimate, tender and variation.
Every JES deliverable moves through a fixed Author-Checker-Approver gate, tracked in the CDE. The same standard whether it's engineer 3 or engineer 250.
Without that gate, overnight packages return with errors, trades clash on site and handover data arrives thin. Every JES file passes Author-Checker-Approver review before it crosses the Pacific.
Metro MEP packages, resort towers and entertainment venues across the Gulf, delivered to ISO 19650 on fixed programmes. The same floor now serves Vancouver teams overnight.

The first Sphere venue outside the United States: a 20,000-capacity spherical ve…
Read the case
Terminal-scale design packages for Dar Al-Handasah on Dubai World Central's next…
Read the case
MEP modelled and coordinated across Blue Line stations and depots for MNG Esmas,…
Read the case
Over 100 people at peak across MEP, structural and interior fit-out packages on …
Read the case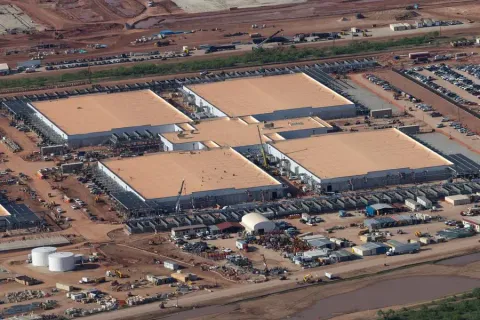
Every N+1 and 2N redundancy path verified in 3D against Tier-rating requirements…
Read the case
Mechanical, electrical and plumbing threaded through Foster + Partners' steel-fe…
Read the case
Shop drawing release synced to the tower pour cycle on AFE's fast-track golf-fac…
Read the caseCoordinated, clash-checked drawings issued against your programme, arriving at the start of your day instead of the end of the week.
Author-Checker-Approver sign-off on every file, with ERP dashboards current when your morning starts. No chase emails across time zones.
ISO 19650 from project setup, with EIR, BEP and CDE structured before production begins.
 6 min
6 min
Why "coordinated" models still cause site rework, and the handoff that fixes it.
Read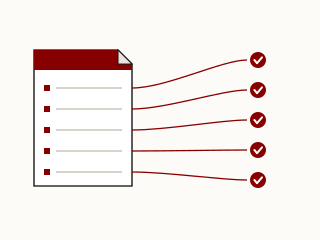 5 min
5 min
The difference between a filed document and a working agreement is five sections.
Read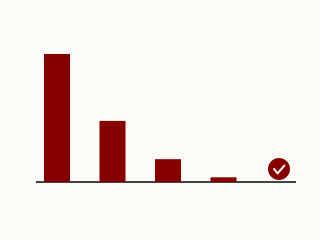 6 min
6 min
Zero hard-clash is not the deliverable and it is rarely the end state. Here is the tolerance, severity and gate regime we hold a federated model to before sign-off.
Read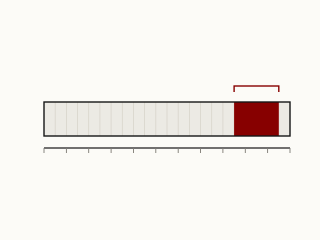 6 min
6 min
When quantities come straight from the model, variations stop being arguments and become deltas.
Read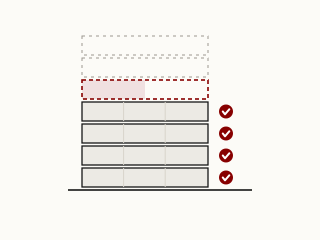 5 min
5 min
Retrofitting an as-built at practical completion is a tax. Updating it weekly is a habit.
ReadBoth. We produce the models and drawings, and we govern the BEP, CDE and the Author-Checker-Approver gate on one programme. A single delivery lead owns both, so you are not hiring a consultancy to advise and a shop to draw. One ISO 19650 standard holds across the whole consultant list, timber, concrete and steel alike.
Yes. A named lead runs your work as an outsourced BIM team through the hours your office is closed, backed by 260+ engineers on the Dubai floor. Markups issued at close of business come back coordinated by morning, and capacity scales with the programme, so every evening becomes a production shift without a permanent bench to carry.
Yes. Our BIM consultants embed in your delivery, author the BEP and hold the work to ISO 19650. One named lead stays accountable across the programme, returning markups coordinated before the next stand-up. You get governance and production from the same team, delivered overnight while your studio holds the design reins.
Yes. We run laser scan to registered point cloud to a coordinated record model for the renovation and envelope-renewal work across existing stock. Every discipline coordinates against that verified base, so the closeout set matches what stands on site rather than a set of assumed existing conditions.
Architectural, structural and MEP. We author them in Revit and federate them in Navisworks with regular clash cycles, with timber, concrete and steel held to one standard. We coordinate trade packages, checked and approved against the BEP before crews mobilise, sequenced to your trade breakdown so clashes never cross the Pacific unresolved.
Cost follows scope, disciplines, the LOD you set and programme length, so we scope each engagement to the work rather than a flat day rate. An envelope-renewal scheme carries far more than a single fit-out. A zero-cost pilot on one package is the risk-free way to see the output and QA first.
The full ACA framework PDF, the Responsibility Matrix template, and the EIR / BEP checklist we use on every project.
We'll walk you through a live ERP dashboard from an active project and you'll walk away with our ACA template, whether or not we work together.
We run the ACA framework on a single package. You get ERP visibility from day one. Zero-cost pilot, capped scope, clear exit.